
Primary on Main








Address
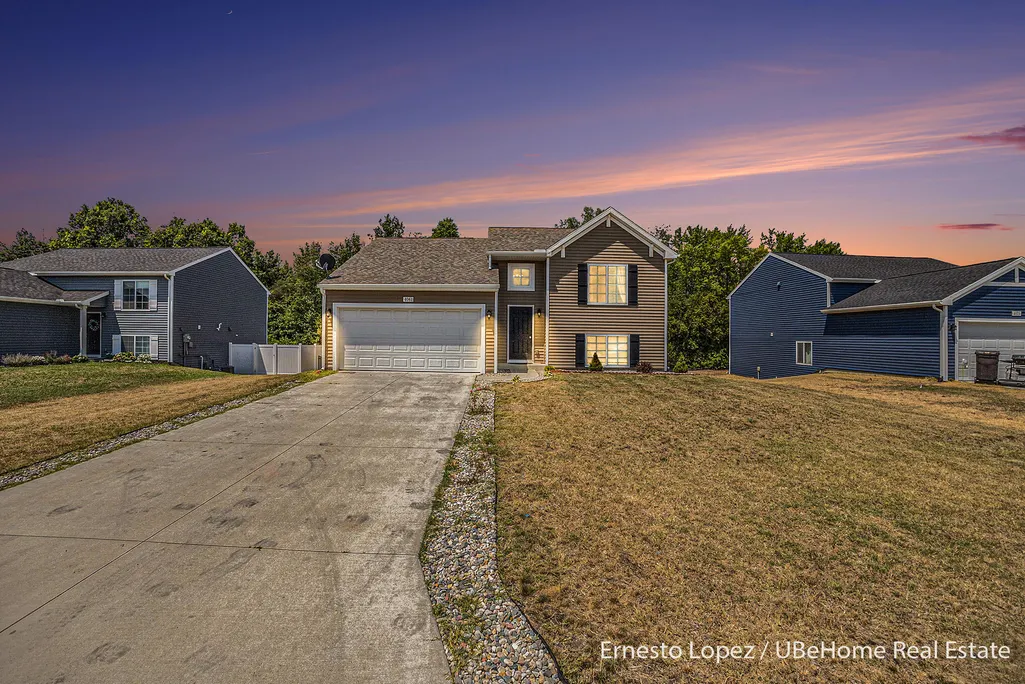
4061 Tributary Drive, Holland, MI
Price
$ 384,900
Property Attributes
- MLS#26036926
- TypeSingle Family
- Listing Status Active
- MunicipalityHolland Twp
- CountyOttawa
- CityHolland
- NeighborhoodSilverwater
- Zip49424
- StyleSingle Family Residence
- Year Built2022
- Taxes$ 5200
- Price$ 384,900
- Bedrooms3
- Full Bathrooms2
- Half Bathrooms0
- Sqr Footage1669
- Lot Size0.24 Acres
Data Source:
MichRIC Datashare (MichRIC, Realcomp, MiRealSource)
Property Description
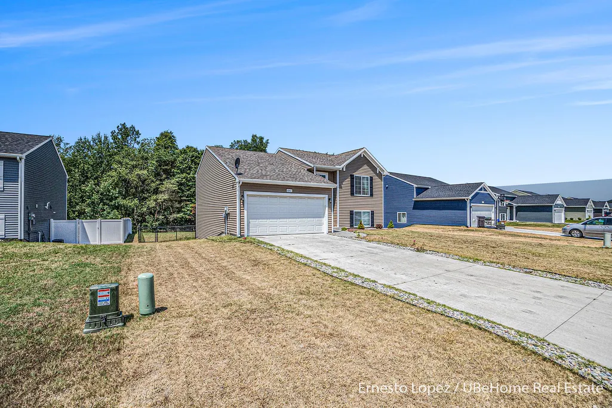
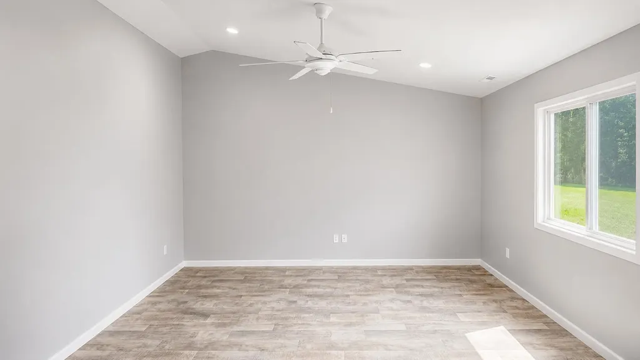
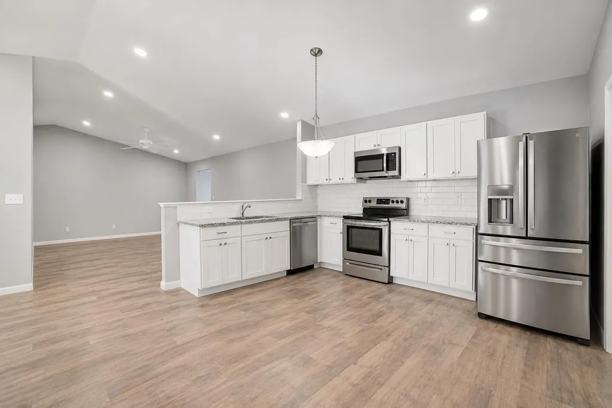
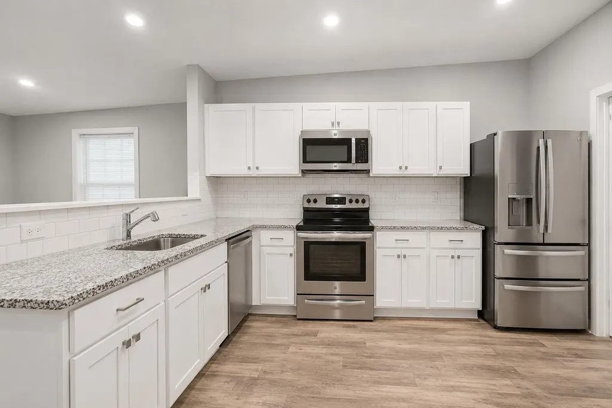
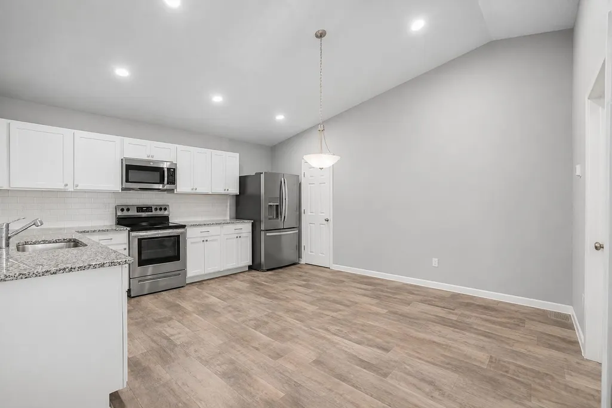
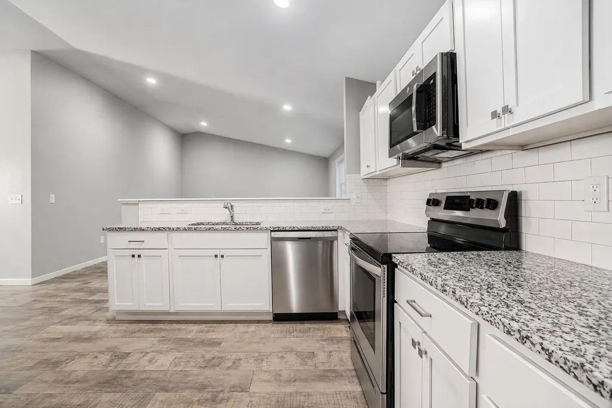
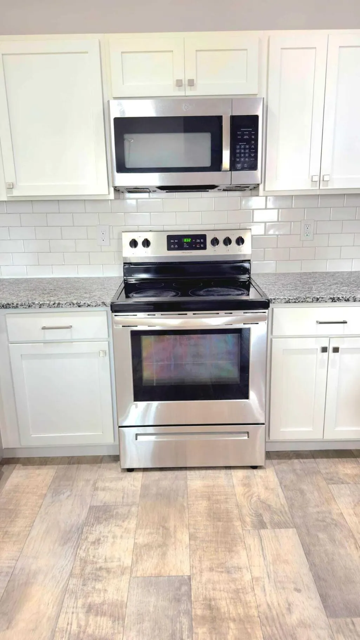
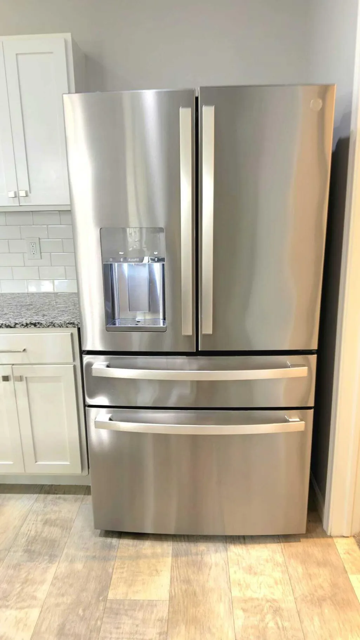
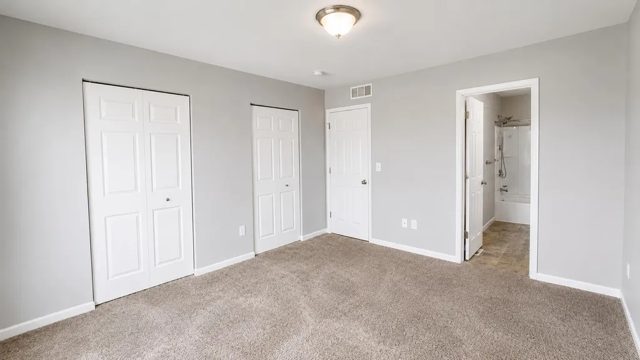
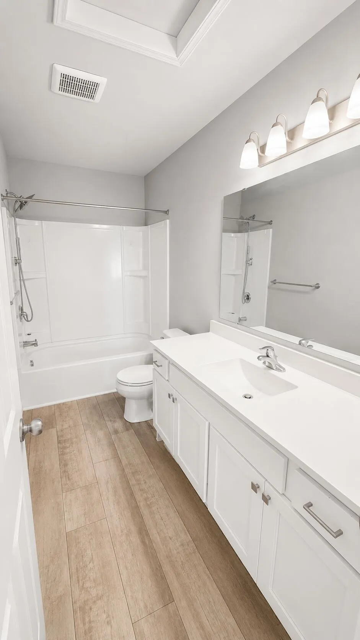
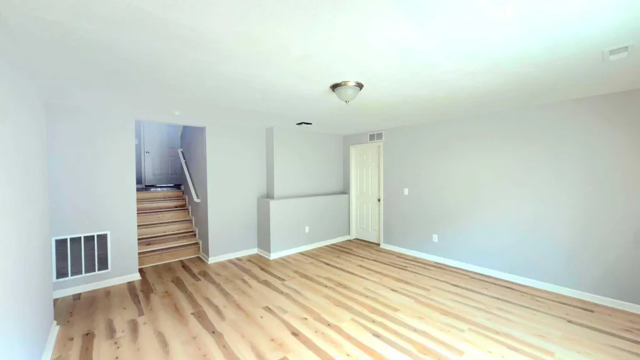
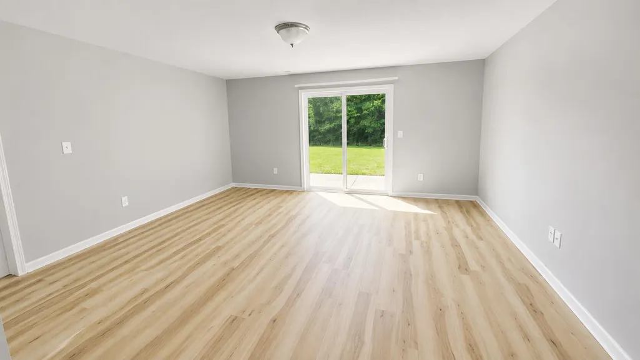
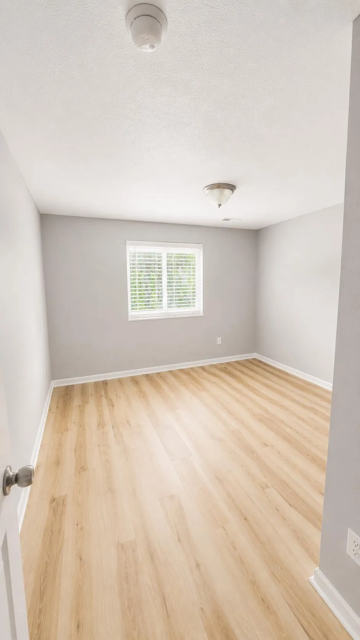
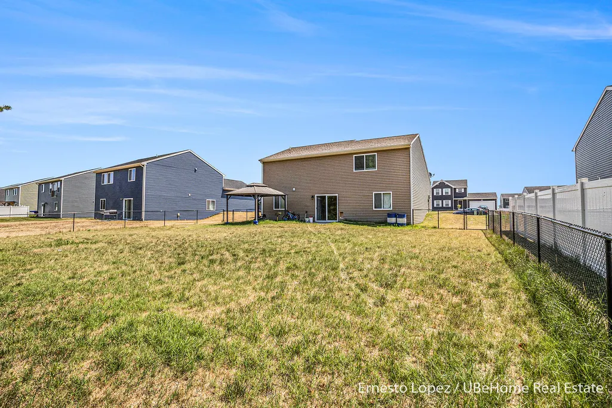
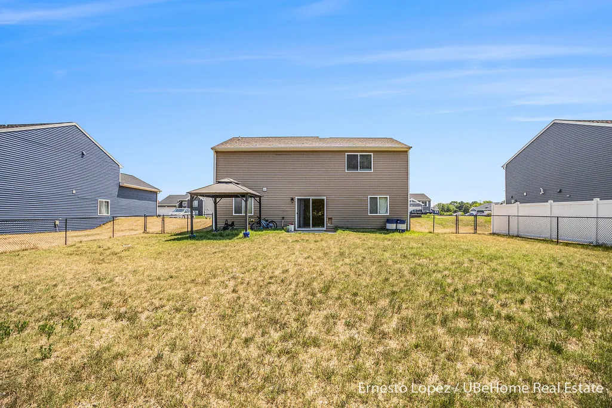
Rare opportunity to own a newer 4-bedroom bi-level on Holland's desirable north side! Built in 2022 by Allen Edwin Homes, this move-in ready home features durable vinyl flooring throughout, an open-concept main level, spacious bedrooms, and a walk-in pantry. The finished walk-out lower level provides the additional living space today's buyers are looking for. Step outside to enjoy a fully fenced backyard—perfect for relaxing, entertaining, or pets. Conveniently located near Quincy Park, shopping, dining, and everyday amenities.
| Price History | |
|---|---|
| 7/17/2026 | Listed $389,000 |
| 7/31/2026 | 1$384,900 |
General Features
| Living Area | 1669 |
|---|---|
| Sewer | Public |
| Heating | Forced Air |
| Cooling | Central Air |
| Utilities | Natural Gas Available,Electricity Available,Natural Gas Connected |
| Possession | Close Of Escrow |
| Roof | Composition |
| HOA Fee | 120 |
| Garage Spaces | 2 |
| Association Fee Includes | Snow Removal |
| Patio/Porch Features | Patio |
| Construction Materials | Vinyl Siding |
| Year Built | 2022 |
| Stories Count | 2 |
| Township | Holland Twp |
| Levels | Bi-Level |
| Property Subtype | Single Family Residence |
| Tax Year | 2025 |
| Ownership | Private Owned |
| Assoc Fee Paid Per | Quarterly |
| County | Ottawa |
| New Construction | false |
| Property Type | Residential |
| HOA | true |
| Attached Garage | true |
| Subdivision Name | Silverwater |
| Garage Y/N | true |
| Total Rooms | 4 |
| Status | Active |
| Directions | US-31 north to Quincy St. W, right on Silverton Dr., left on Tributary Dr. to address |
| City | Holland |
| Lot Size Units | Acres |
| Lot Size Square Feet | 10484 |
| Listing Terms | Cash,FHA,VA Loan,MSHDA,Conventional |
| Virtual Tour | https://www.propertypanorama.com/instaview/wmlar/26036926 |
| Builder Name | Allen Edwin Homes |
| Standard Status | Active |
| Tax Assessed Value | 161100 |
| Legal Description | UNIT 9. SILVERWATER. AS RECORDED IN OTTAWA COUNTY REGISTER OF DEEDS DOC #2021-0039736 CONDO PLAN #703. SEC 6 T5N R15W. |
Interior Features
| Interior Amenities | Ceiling Fan(s),Garage Door Opener |
|---|---|
| Basement | Full,Walk-Out Access |
| Flooring | Vinyl |
| Air Conditioning Y/N | true |
| Heating Y/N | true |
| Window Features | Low-Emissivity Windows,Insulated Windows |
| Fireplace Y/N | false |
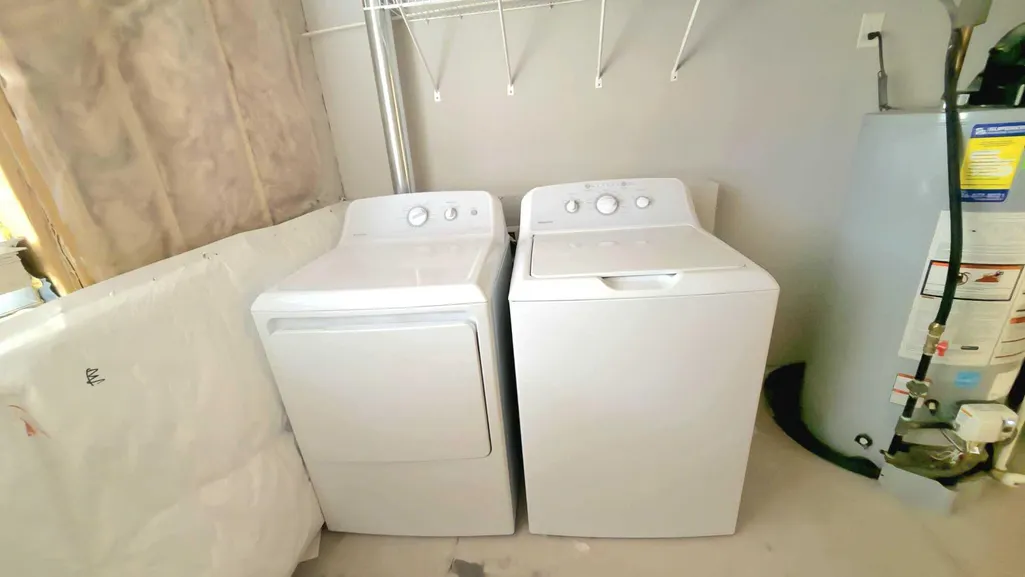
| Laundry Features | Laundry Room,Lower Level |
| Total Baths | 2 |
Exterior Features
| Fencing | Fenced Back,Chain Link |
|---|---|
| Parking Features | Attached |
| Water Source | Public |
| Lot Size Area | 0.24 |
| Waterfront Y/N | false |
| Building Area Total | 1669 |
| Lot Dimensions | 70x150x70x150 |
| Lot Size Acres | 0.24 |
| Road Frontage Type | Private Road |
Amenities
- Foreclosure
- Views
- Short Sale
- New Construction
- Adult 55+
- Lease To Own
- No HOA Fees
- Furnished
- Primary On Main
- Air Conditioning
- Seller Finance
- Green
- Fixer Upper
- Horse
- Golf
- Fireplace
- Deck
- Garage
- Basement
- Pool
Property vs Single Family Average in 49424
Price
Taxes
Year Built
In The Neighborhood
Waterfront
Holland
$ 445,000
13662 Oasis Avenue
Holland, MI 49424
- Type
- Single Family
- Size
- 1,882 SqFt
- Rooms
- 4 Beds + 2.5 Baths
Reduced
Holland
$ 464,900
13736 Oasis Avenue
Holland, MI 49424
- Type
- Single Family
- Size
- 2,276 SqFt
- Rooms
- 4 Beds + 2.5 Baths
Waterfront
Holland
$ 444,900
13753 Oasis Avenue
Holland, MI 49424
- Type
- Single Family
- Size
- 1,830 SqFt
- Rooms
- 4 Beds + 2.5 Baths
 All information deemed reliable but not guaranteed. All properties are subject to prior sale, change or withdrawal. Neither listing broker(s) or information provider(s) shall be responsible for any typographical errors, misinformation, misprints and shall be held totally harmless. Listing(s) information is provided for consumer's personal, non-commercial use and may not be used for any purpose other than to identify prospective properties consumers may be interested in purchasing. The data relating
