
Waterfront - New Construction






Address
13753 Oasis Avenue, Holland, MI
Price
$ 444,900
Property Attributes
- MLS#26025986
- TypeSingle Family
- Listing Status Active
- MunicipalityHolland Twp
- CountyOttawa
- CityHolland
- NeighborhoodSilverwater
- Zip49424
- StyleTraditional
- Year Built2026
- Taxes$ 500
- Price$ 444,900
- Bedrooms4
- Full Bathrooms2
- Half Bathrooms1
- Sqr Footage1830
- Lot Size0.23 Acres
Data Source:
MichRIC Datashare (MichRIC, Realcomp, MiRealSource)
Property Description
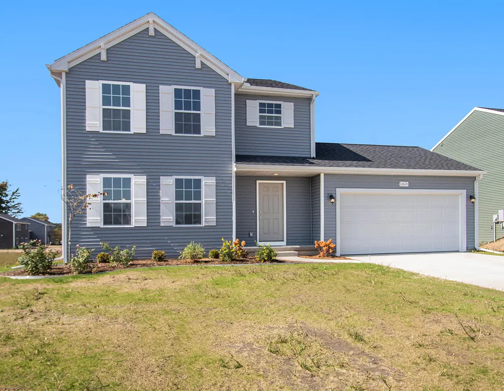
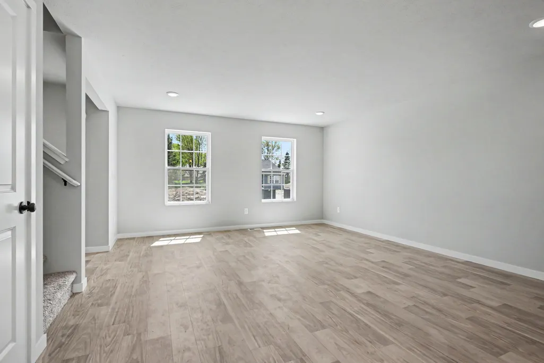
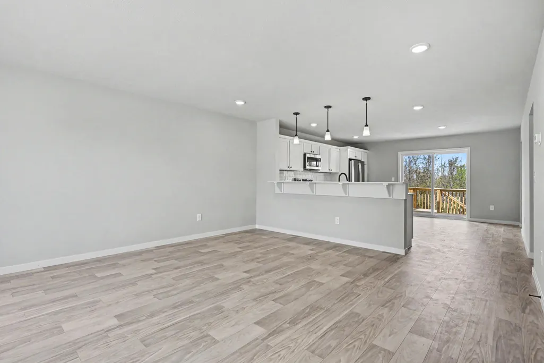
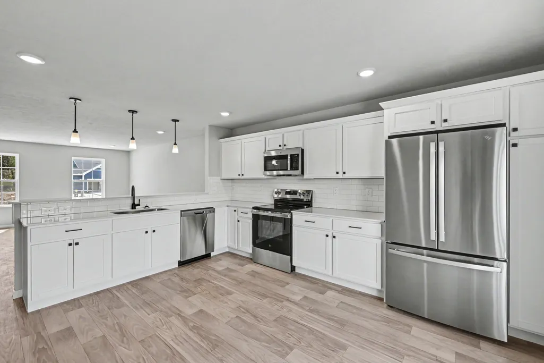
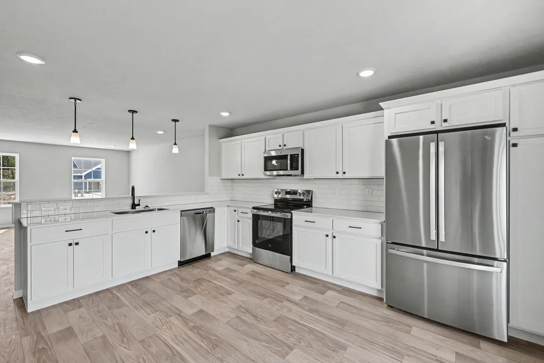
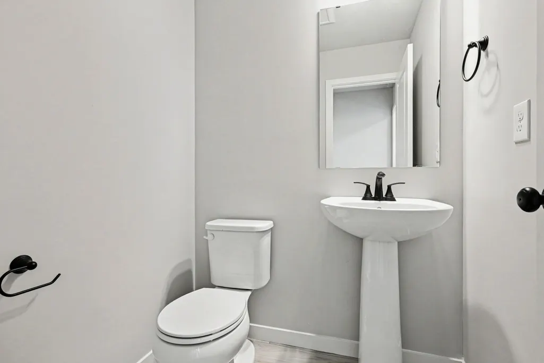
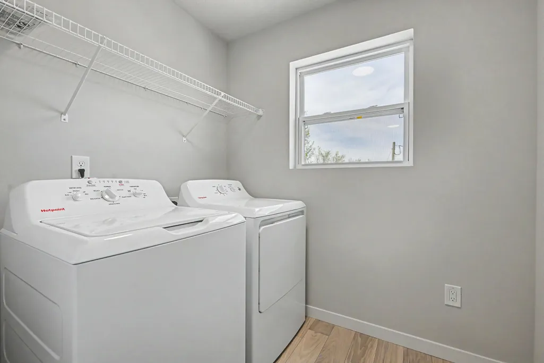
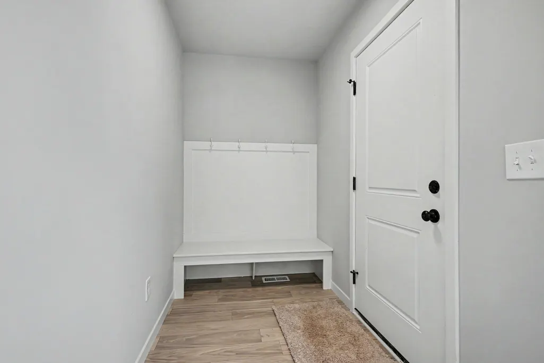
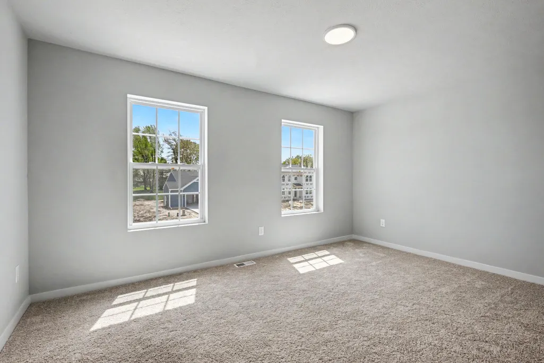
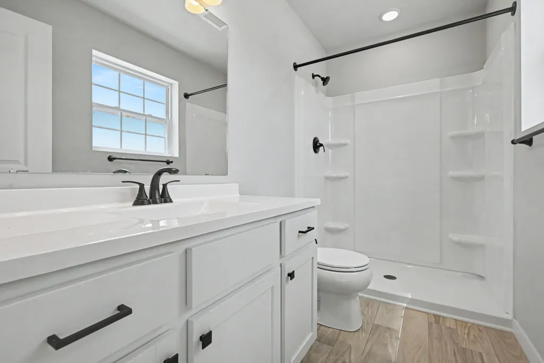
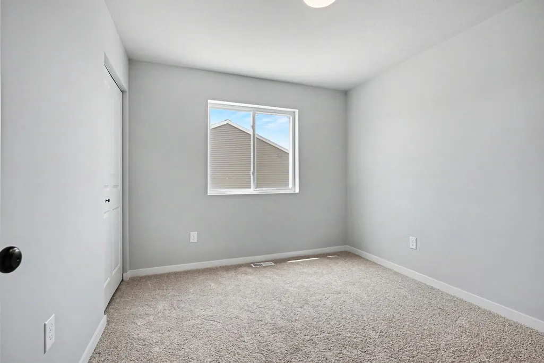
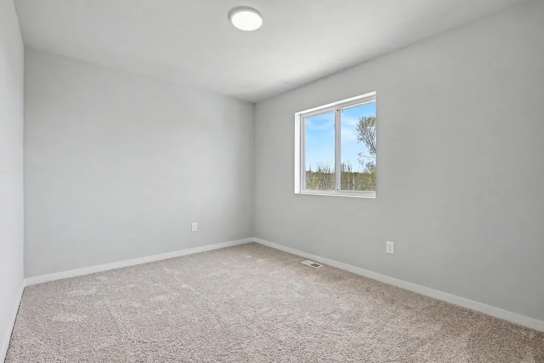
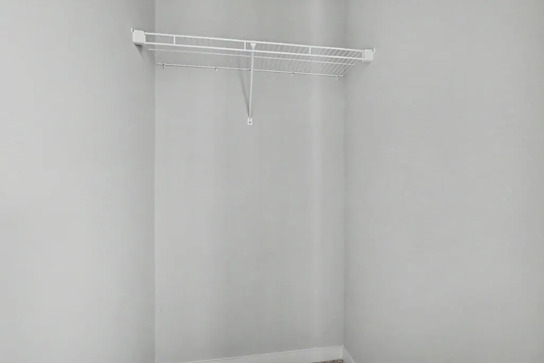
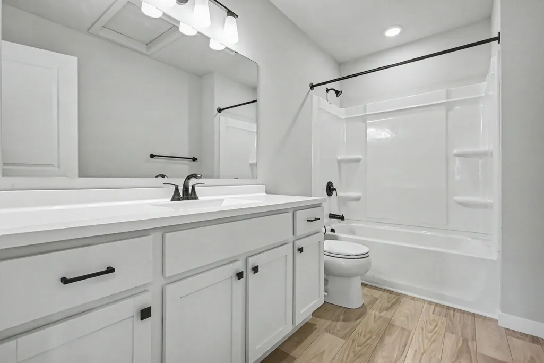
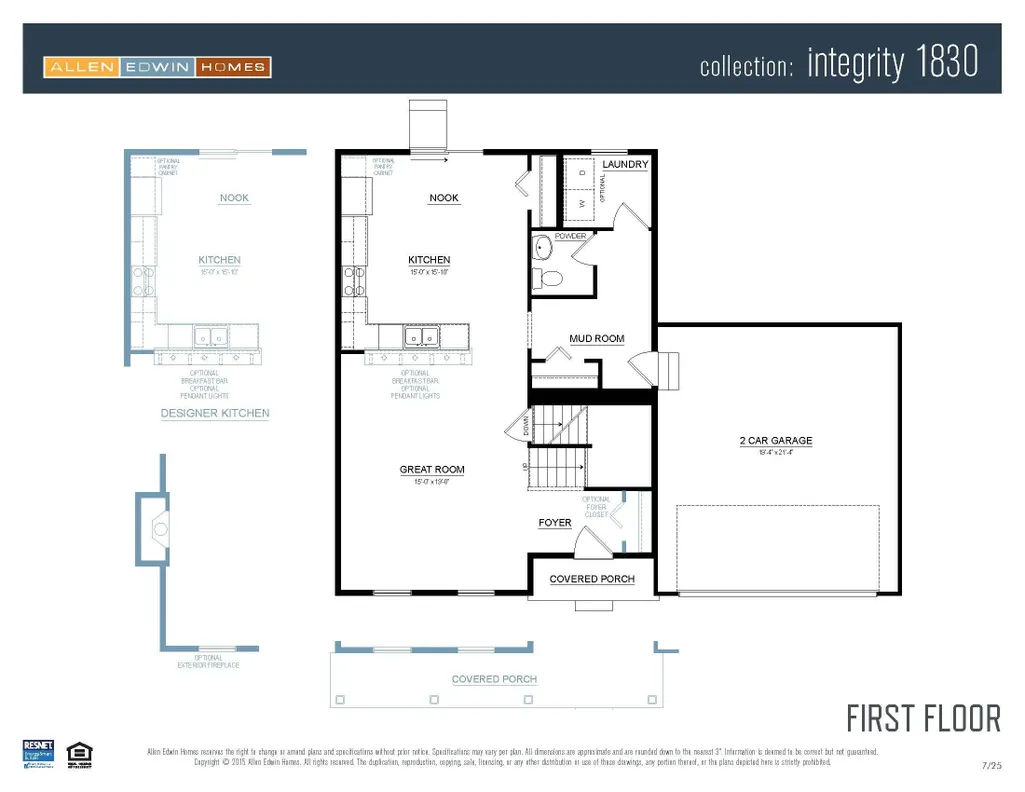
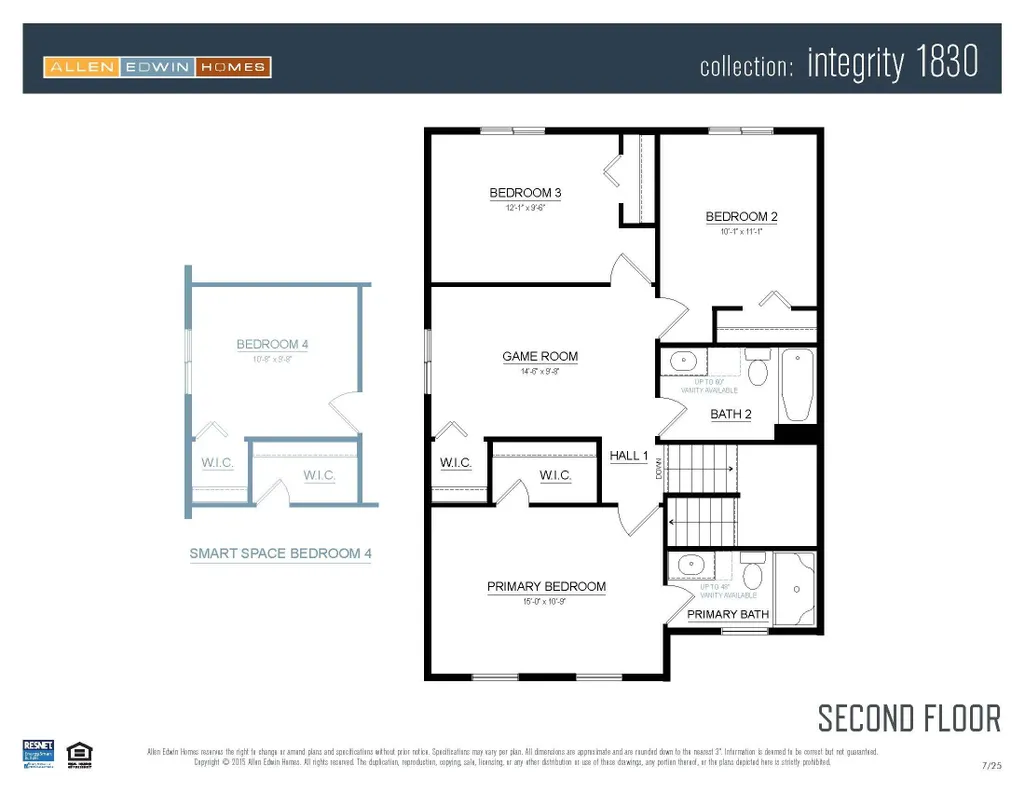
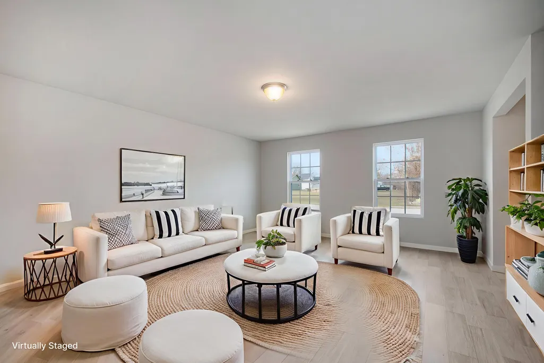
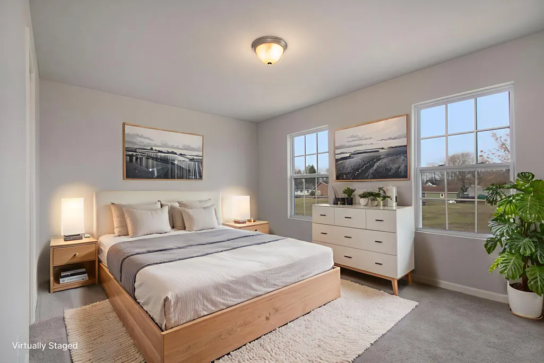
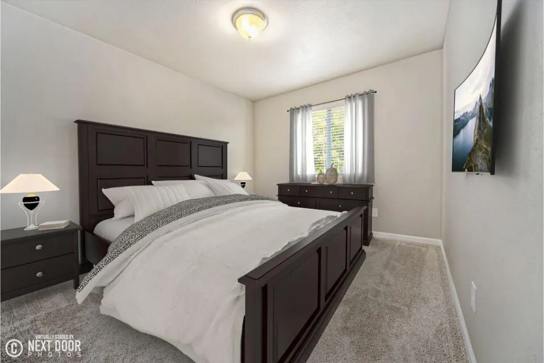
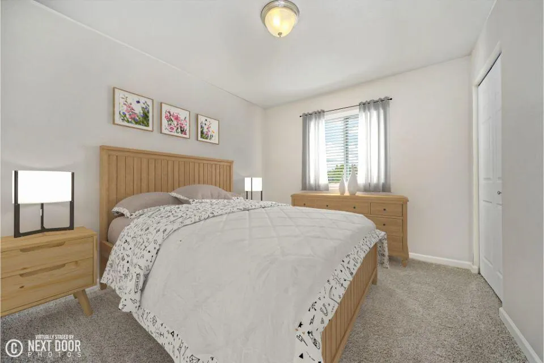
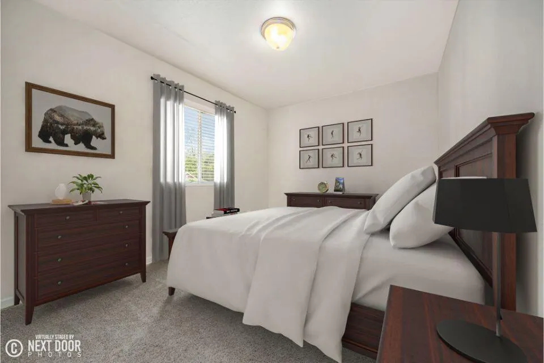
New construction home in Silverwater, in the West Ottawa School district, Estimated 60 days to construction complete. This home is 23 years NEWER and 124 sq. ft. LARGER than similar priced homes! This traditional two-story home features 1,830 sqft of thoughtfully designed living space with 4 bedrooms and 2.5 baths, created for comfort and easy everyday living. The main level offers a spacious great room that flows seamlessly into the kitchen, where a breakfast bar and pendant lighting naturally transition the spaces while maintaining an open, connected feel. Whether hosting gatherings or enjoying a quiet evening, the layout feels both functional and inviting. The kitchen showcases desirable upgrades including quartz countertops, a tile backsplash, white cabinetry, and a complete stainless steel appliance package with refrigerator. A first-floor laundry room, convenient powder room, and dedicated mudroom add everyday practicality and organization right where you need it most. Upstairs, all four bedrooms are positioned for privacy, including a generous primary suite with a private bath and walk-in closet.
| Elementary School | Middle School | High School |
|---|---|---|
| Pine Creek Elementary School Elementary School | Harbor Lights Middle School Middle School | West Ottawa High School Campus High School |
| Price History | |
|---|---|
| 5/31/2026 | Listed $444,900 |
General Features
| Living Area | 1830 |
|---|---|
| Sewer | Public |
| Heating | Forced Air |
| Cooling | Central Air,SEER 13 or Greater |
| Utilities | Natural Gas Connected |
| Possession | Close Of Escrow |
| Roof | Composition,Shingle |
| HOA Fee | 125 |
| Garage Spaces | 2 |
| Association Fee Includes | Other |
| Patio/Porch Features | Deck,Patio,Porch(es) |
| Architectural Style | Traditional |
| Security Features | Carbon Monoxide Detector(s),Smoke Detector(s) |
| Construction Materials | Vinyl Siding |
| Year Built | 2026 |
| Stories Count | 2 |
| Township | Holland Twp |
| Property Subtype | Single Family Residence |
| Tax Year | 2025 |
| Waterfront Features | Pond |
| Assoc Fee Paid Per | Quarterly |
| County | Ottawa |
| New Construction | true |
| Property Type | Residential |
| HOA | true |
| Attached Garage | true |
| Subdivision Name | Silverwater |
| Garage Y/N | true |
| Total Rooms | 8 |
| Status | Active |
| Directions | Once in Holland, take US-31 to Quincy St. WB on Quincy St. approx. 1.3 miles to Silverton Dr. on Right (North). |
| High School | West Ottawa High School Campus |
| City | Holland |
| Body of Water | Pond |
| Zoning Description | Residential |
| Lot Size Units | Acres |
| Lot Size Square Feet | 9909 |
| Listing Terms | Cash,FHA,VA Loan,Conventional |
| Elementary School | Pine Creek Elementary School |
| Home Warranty Y/N | true |
| Middle/Junior High School | Harbor Lights Middle School |
| Virtual Tour | https://my.matterport.com/show/?m=zG7ZfrHNA7b |
| Builder Name | Allen Edwin Homes |
| Standard Status | Active |
| Tax Assessed Value | 2194 |
| Legal Description | UNIT 96. SILVERWATER. |
Interior Features
| Interior Amenities | Garage Door Opener,Eat-in Kitchen,Pantry |
|---|---|
| Basement | Full,Walk-Out Access |
| Flooring | Carpet,Vinyl |
| Air Conditioning Y/N | true |
| Heating Y/N | true |
| Window Features | Low-Emissivity Windows,Screens |
| Fireplace Y/N | false |
| Laundry Features | Laundry Room,Main Level |
| Total Baths | 3 |
Exterior Features
| Parking Features | Garage Faces Front,Garage Door Opener,Attached |
|---|---|
| Lot Features | Wetland Area |
| Water Source | Public |
| Lot Size Area | 0.23 |
| Waterfront Y/N | true |
| Building Area Total | 1830 |
| Lot Dimensions | Irregular |
| Lot Size Acres | 0.23 |
| Road Surface Type | Paved |
Amenities
- Foreclosure
- Views
- Short Sale
- New Construction
- Adult 55+
- Lease To Own
- No HOA Fees
- Furnished
- Primary On Main
- Air Conditioning
- Seller Finance
- Green
- Fixer Upper
- Horse
- Golf
- Fireplace
- Deck
- Garage
- Basement
- Pool
Property vs Single Family Average in 49424
Price
Taxes
Year Built
In The Neighborhood
Waterfront
Holland
$ 445,000
13662 Oasis Avenue
Holland, MI 49424
- Type
- Single Family
- Size
- 1,882 SqFt
- Rooms
- 4 Beds + 2.5 Baths
Reduced
Holland
$ 464,900
13736 Oasis Avenue
Holland, MI 49424
- Type
- Single Family
- Size
- 2,276 SqFt
- Rooms
- 4 Beds + 2.5 Baths
Reduced
Holland
$ 384,900
4061 Tributary Drive
Holland, MI 49424
- Type
- Single Family
- Size
- 1,669 SqFt
- Rooms
- 3 Beds + 2 Baths
 All information deemed reliable but not guaranteed. All properties are subject to prior sale, change or withdrawal. Neither listing broker(s) or information provider(s) shall be responsible for any typographical errors, misinformation, misprints and shall be held totally harmless. Listing(s) information is provided for consumer's personal, non-commercial use and may not be used for any purpose other than to identify prospective properties consumers may be interested in purchasing. The data relating
