
Primary on Main





Address
51 Juniper Street, Auburn Hills, MI
Price
$ 250,000
Property Attributes
- MLS#50222249
- TypeSingle Family
- Listing Status Active
- MunicipalityAuburn Hills
- CountyOakland
- CityAuburn Hills
- NeighborhoodAuburn Hills
- Zip48326
- StyleSingle Family Residence
- Year Built1901
- Price$ 250,000
- Bedrooms2
- Full Bathrooms1
- Half Bathrooms0
- Sqr Footage1162
- Lot Size0.37 Acres
Data Source:
MichRIC Datashare (MichRIC, Realcomp, MiRealSource)
Property Description
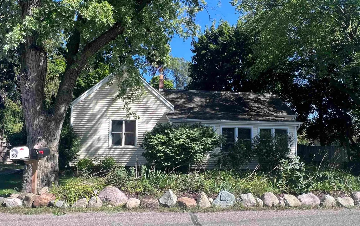
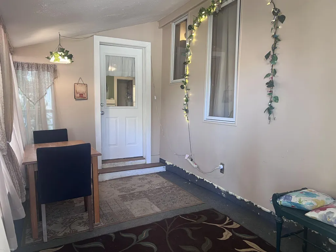
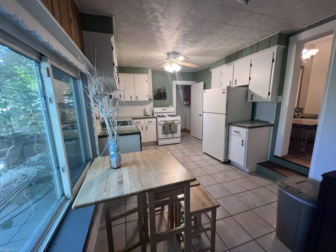
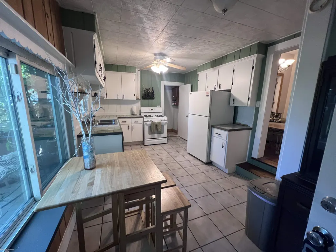
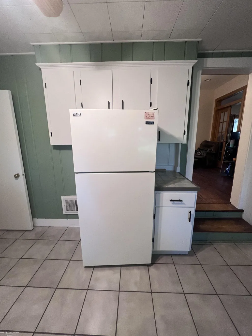
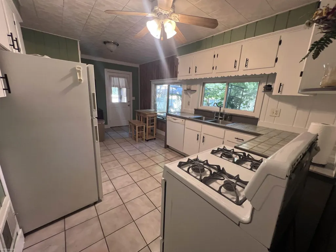
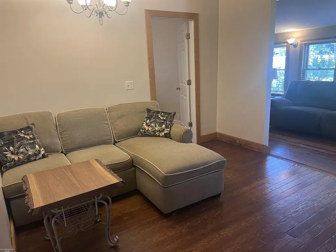
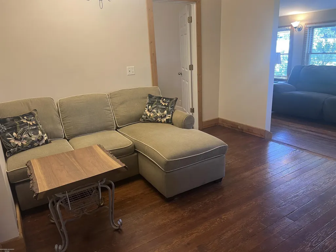
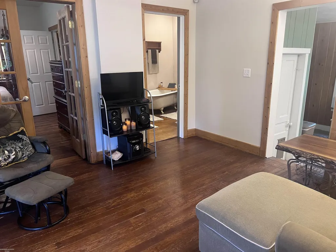
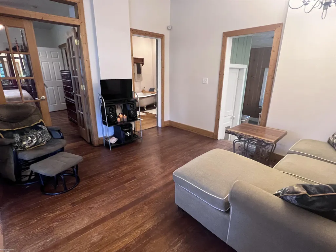
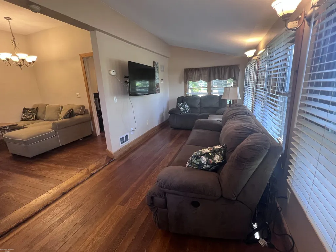
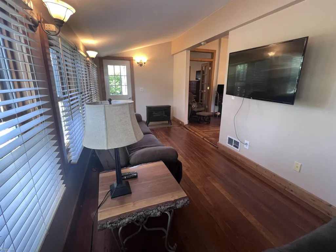
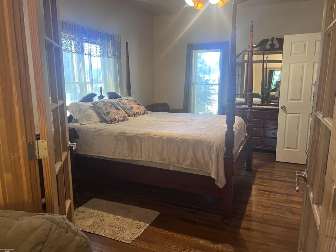
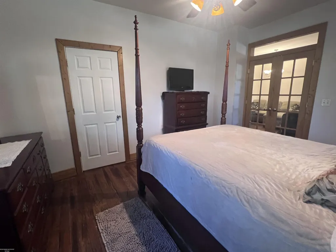
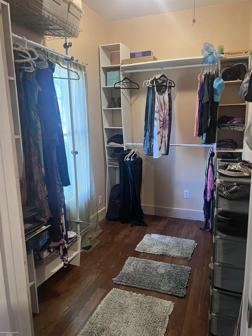
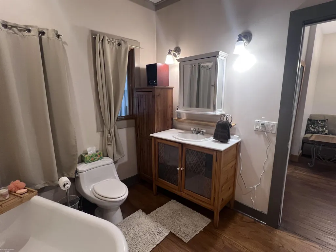
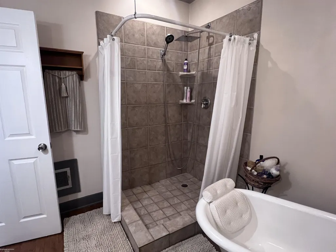
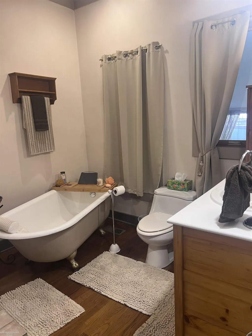
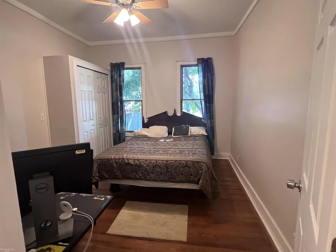
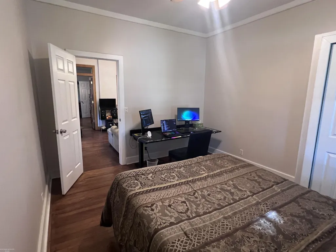
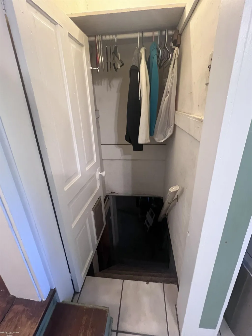
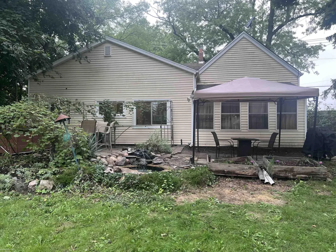
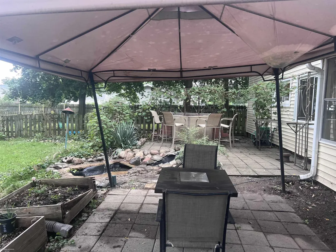
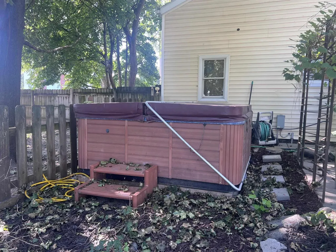
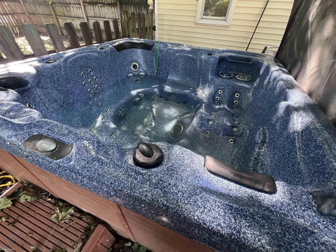
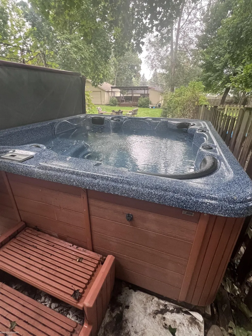
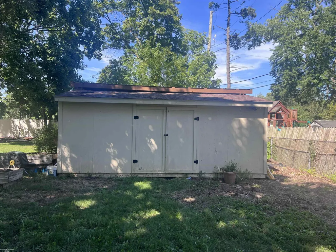
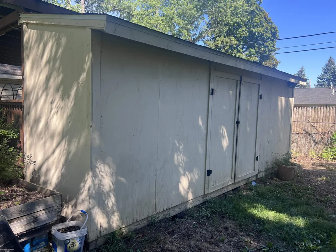
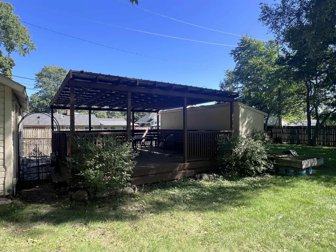
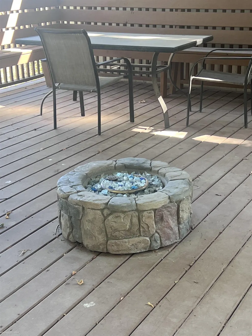
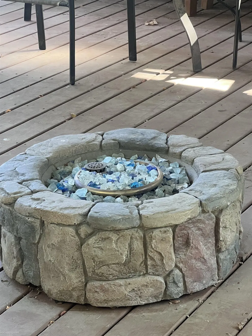
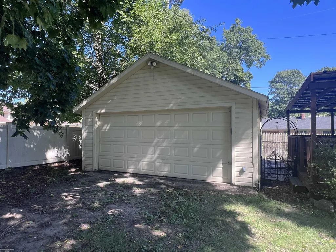
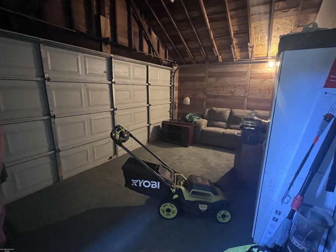
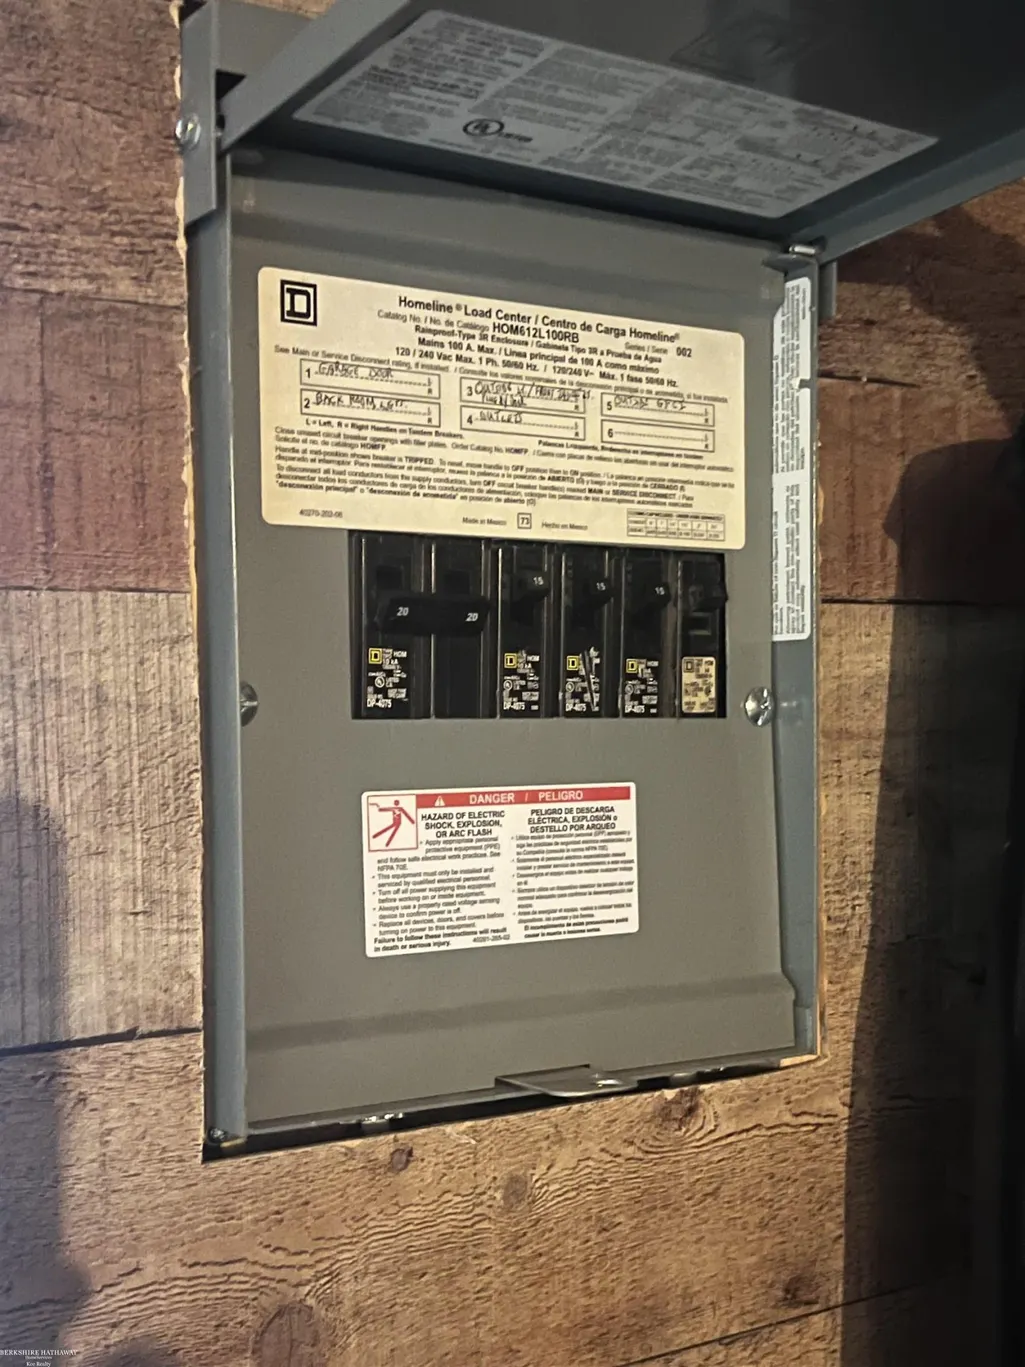
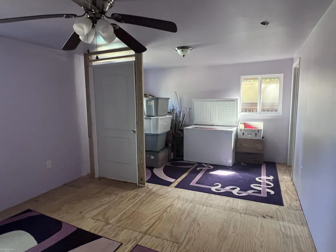
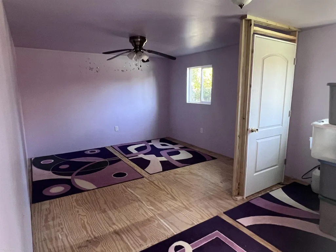
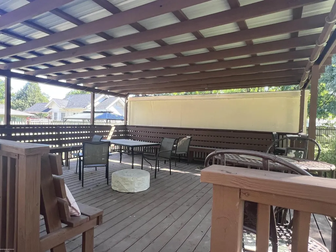
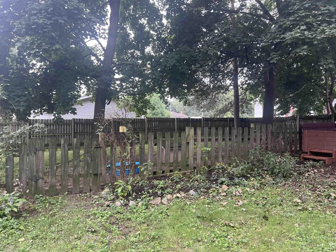
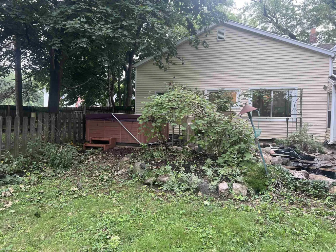
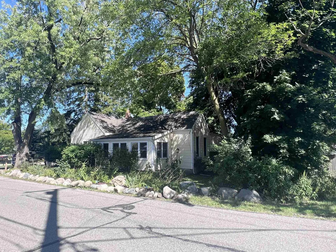
Experience YOUR suburban oasis! Enjoy all the amenities of this oversized fenced yard including dog run, jetted hot tub with dual controls & ozone purifier, fish ready 2 tiered pond, patio, 20' x 20' metal roofed deck with: propane fireplace, built-in benches & glass bar. Plus there's a 20'x 5' shed complete with double barn doors AND a 2 car heated garage(currently set up for hobby/business with easy conversion back). Imagine hosting a BBQ with friends and family OR picture yourself relaxing in the hot tub with your favorite beverage! The house features seamless gutters & gutter guards. Inside you'll find ample wood cabinets in the kitchen, stainless steel sink, appliances and a cozy eating area. Freshly painted interior. Primary BR includes spacious closet. Huge bath room including ceramic shower and a claw foot tub. Most of the windows are Pella with lifetime guarantee. Fiber optic internet onsite! Great location...close to expressways, parks, shopping and more.
| Price History | |
|---|---|
| 9/18/2026 | Listed $250,000 |
General Features
| Sewer | Public |
|---|---|
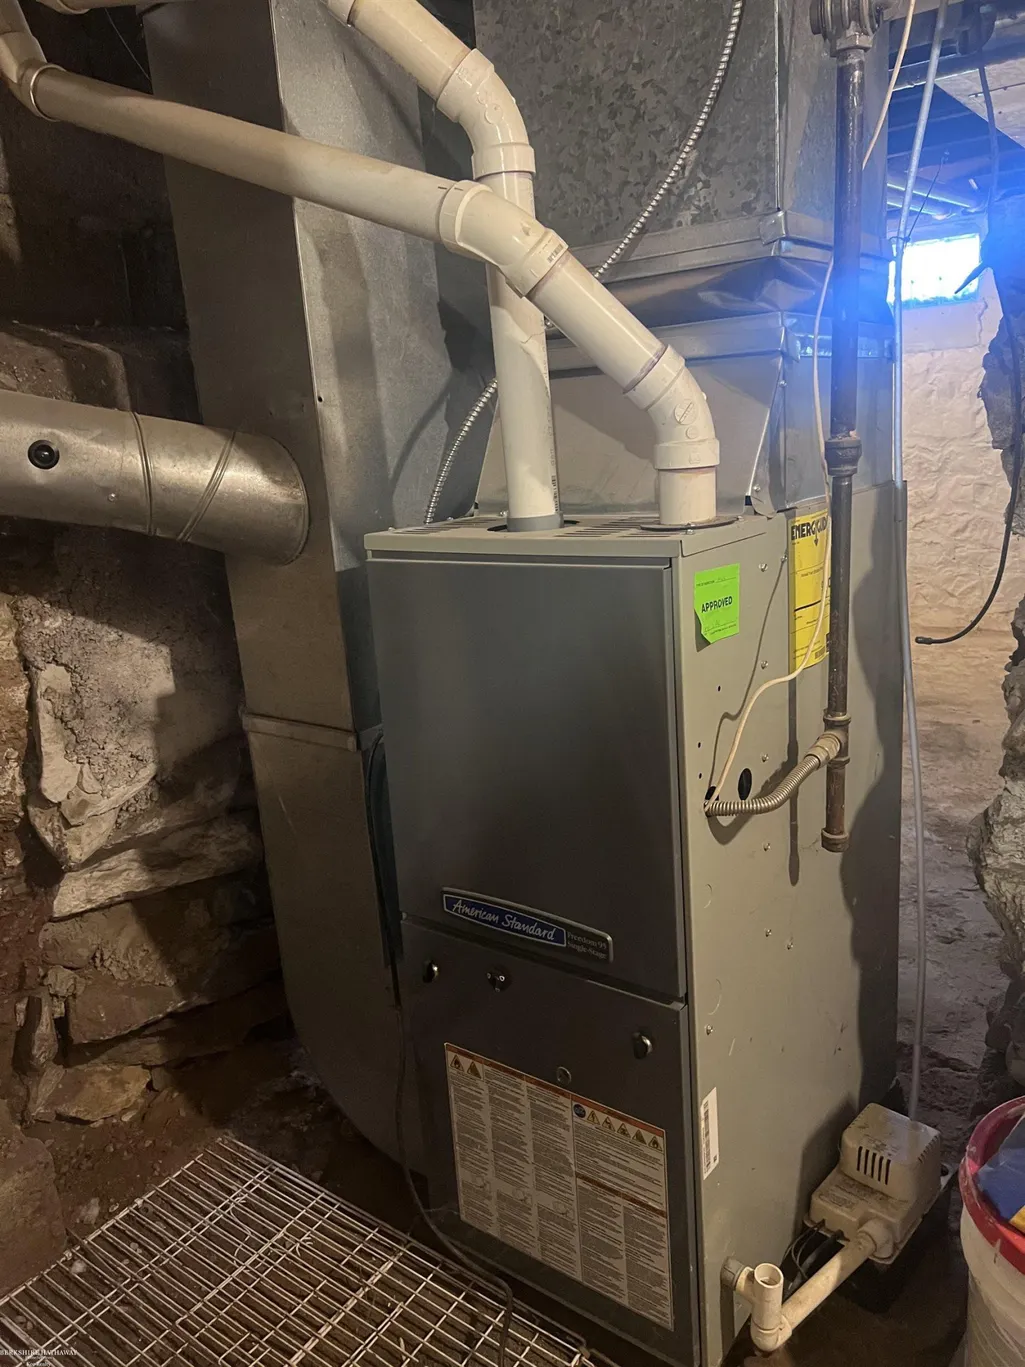
| Heating | Forced Air |
| Cooling | Wall Unit(s) |
| Garage Spaces | 2 |
| Construction Materials | Vinyl Siding |
| Year Built | 1901 |
| Township | Auburn Hills |
| Property Subtype | Single Family Residence |
| County | Oakland |
| Property Type | Residential |
| Attached Garage | false |
| Subdivision Name | Auburn Hills |
| Garage Y/N | true |
| Total Rooms | 8 |
| Status | Active |
| City | Auburn Hills |
| Lot Size Units | Acres |
| Lot Size Square Feet | 16117.2 |
| Listing Terms | Cash,Conventional |
| Standard Status | Active |
| Legal Description | T3N, R10E, SEC 36 CHERRYLAND SUB THAT PART OF OUTLOT A DESC AS BEG AT PT DIST S 04-51-10 W 245.51 FT FROM N 1/4 COR OF SEC 36, TH S 04-51-10 W 85.63 FT, TH E 30.11 FT, TH S 04-51-10 W 14.94 FT, TH S 89-37-20 E 144.78 FT, TH N 00-30-50 W 100.00 FT, TH N 89 |
Interior Features
| Interior Amenities | Ceiling Fan(s) |
|---|---|
| Fireplace Features | Family Room,Gas Log |
| Air Conditioning Y/N | true |
| Heating Y/N | true |
| Fireplace Y/N | true |
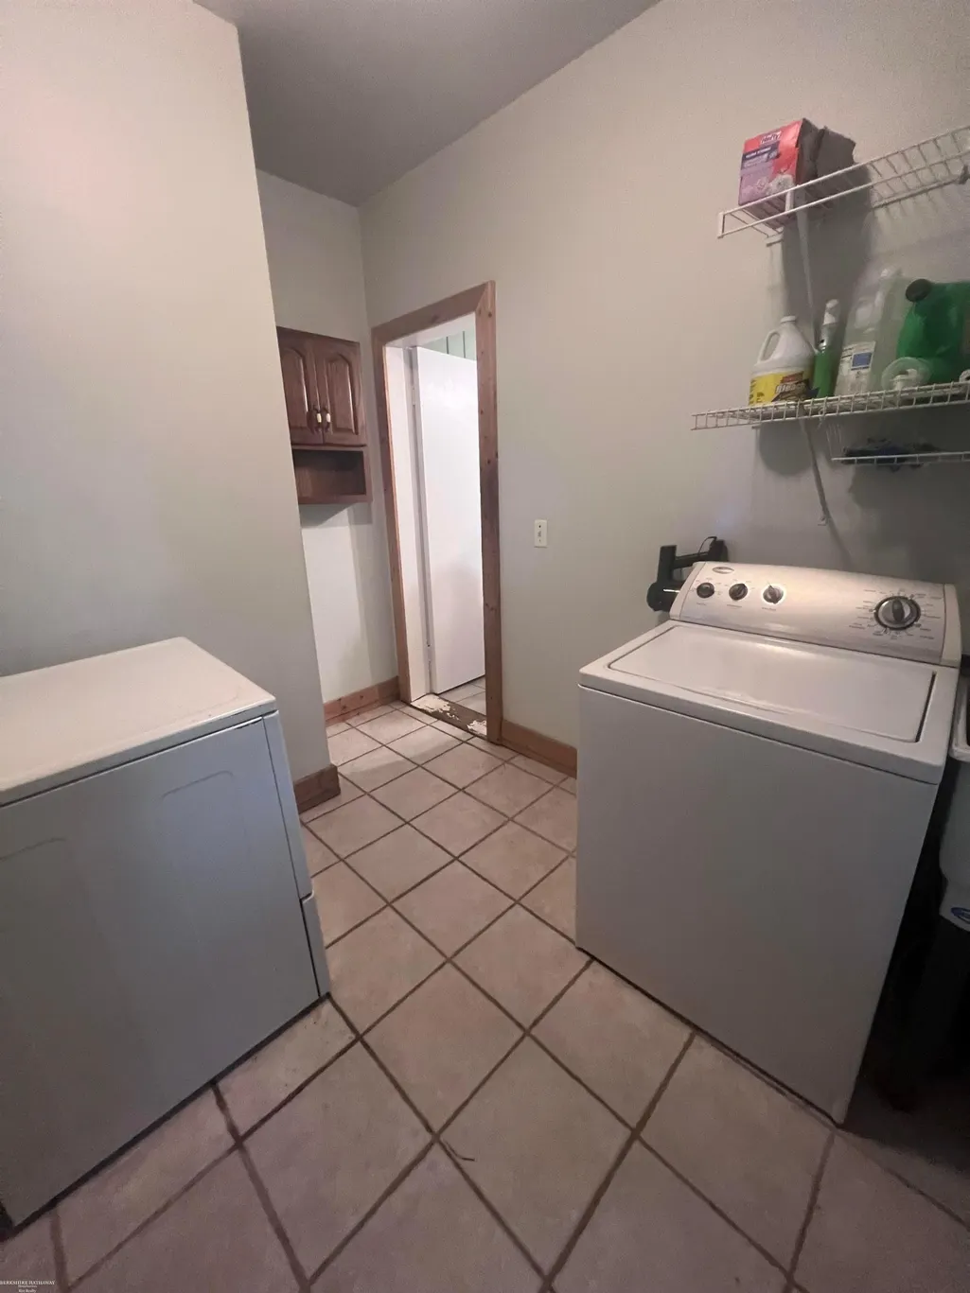
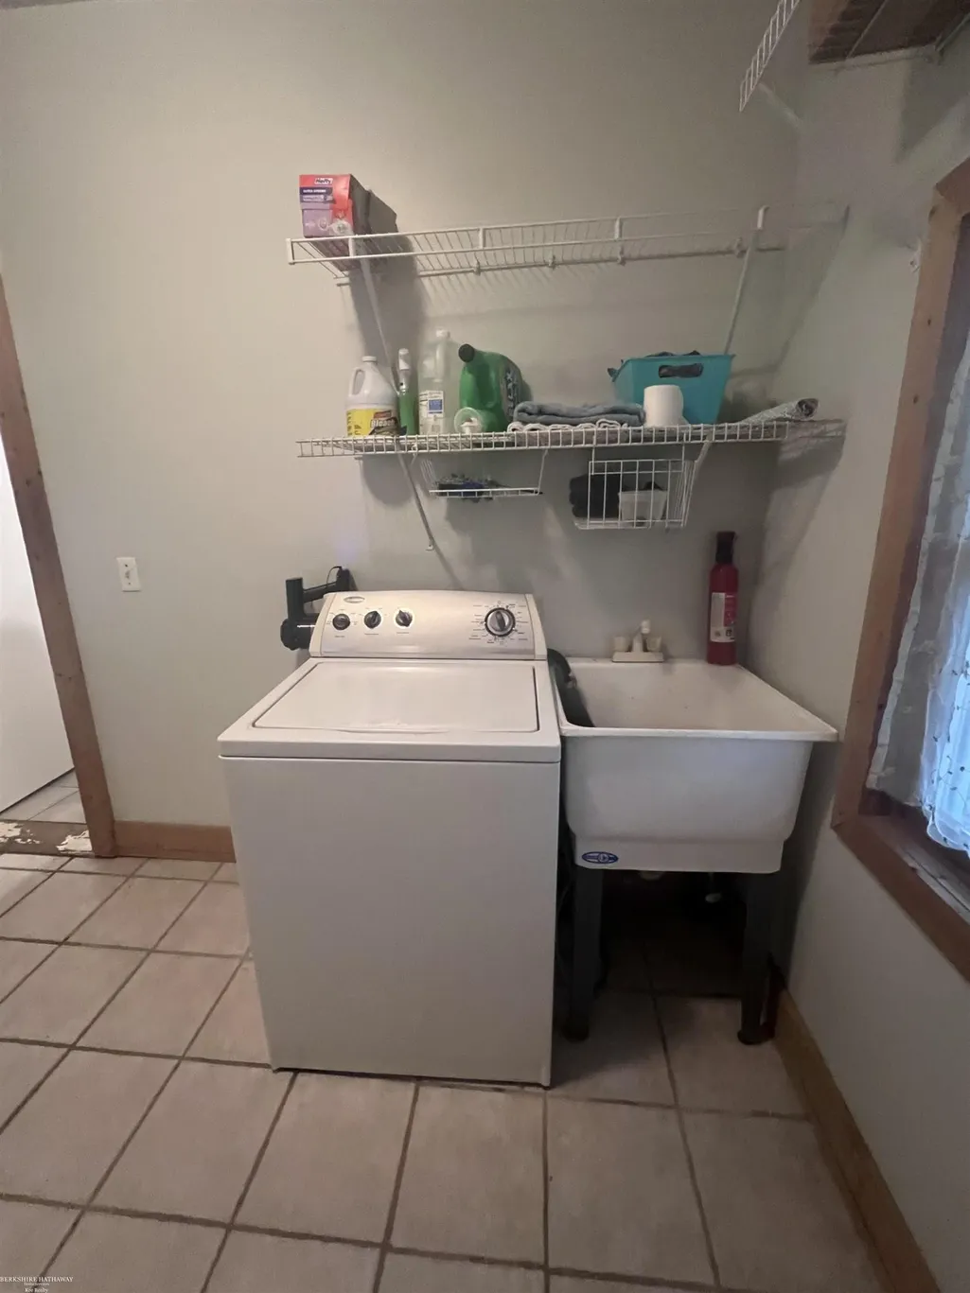
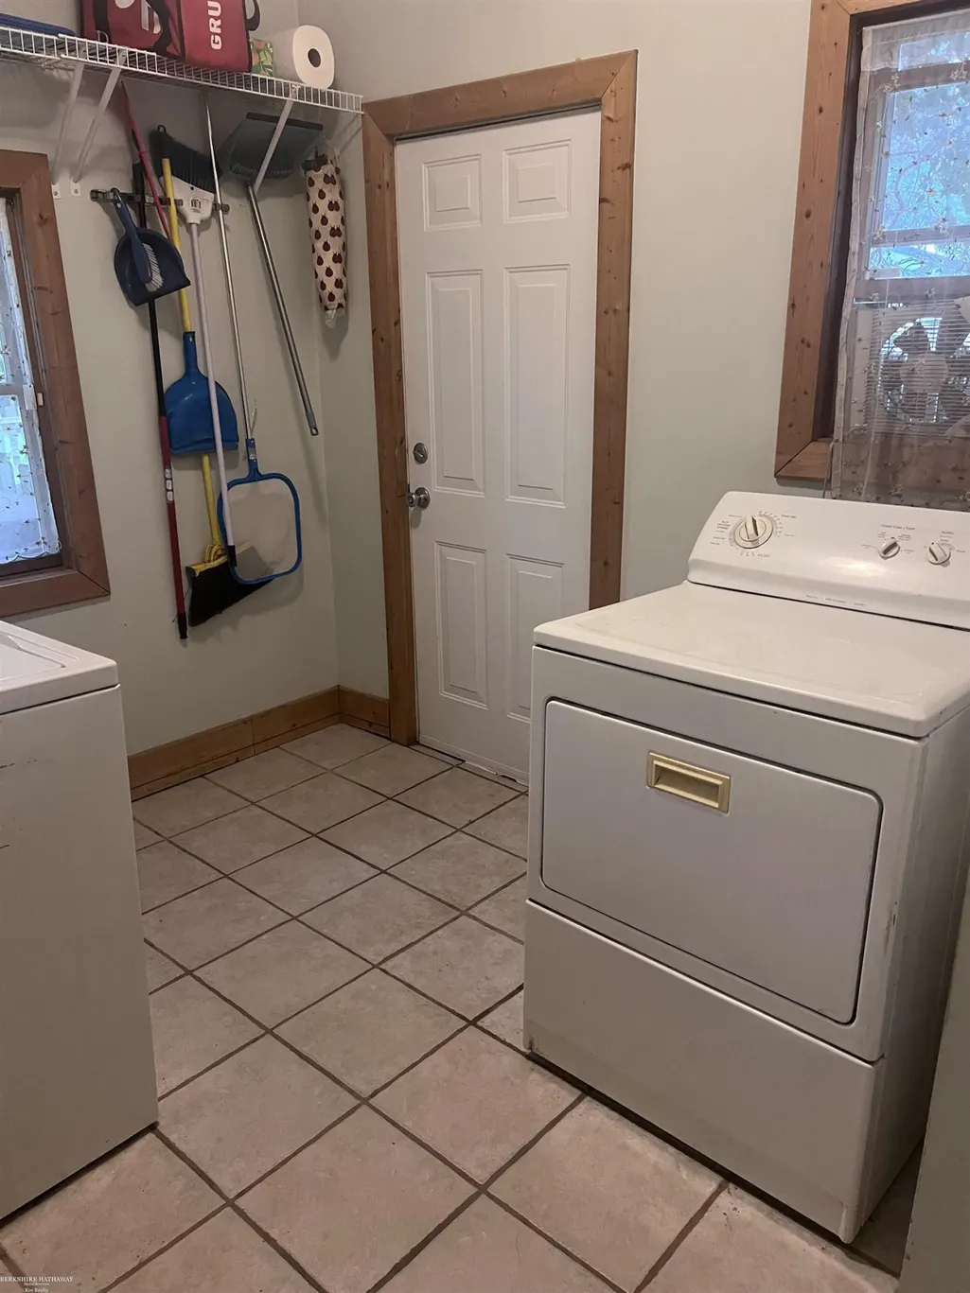
| Laundry Features | Main Level |
| Total Baths | 1 |
Exterior Features
| Exterior Amenities | Deck(s),Patio |
|---|---|
| Parking Features | Detached |
| Lot Size Area | 0.37 |
| Building Area Total | 1162 |
| Lot Dimensions | 86x164x100x144x15x29 |
| Lot Size Acres | 0.37 |
Amenities
- Foreclosure
- Views
- Short Sale
- New Construction
- Adult 55+
- Lease To Own
- No HOA Fees
- Furnished
- Primary On Main
- Air Conditioning
- Seller Finance
- Green
- Fixer Upper
- Horse
- Golf
- Fireplace
- Deck
- Garage
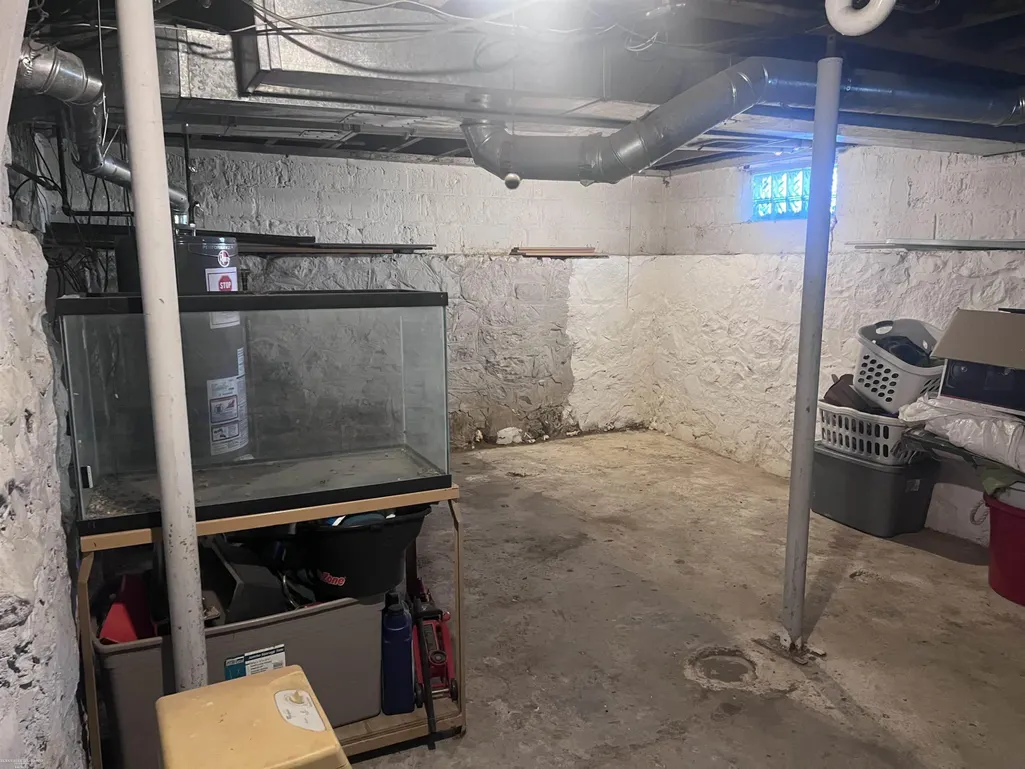
- Basement
- Pool
Property vs Single Family Average in 48326
Price
Year Built
In The Neighborhood
Just Listed
Auburn Hills
$ 838,900
3440 N Squirrel Road
Auburn Hills, MI 48326
- Type
- Single Family
- Size
- 2,182 SqFt
- Rooms
- 3 Beds + 2 Baths
Primary On Main
Auburn Hills
$ 290,000
2848 Edna Jane Drive
Auburn Hills, MI 48326
- Type
- Single Family
- Size
- 1,228 SqFt
- Rooms
- 2 Beds + 1 Baths
Auburn Hills
$ 239,900
2908 Edna Jane Drive
Auburn Hills, MI 48326
- Type
- Single Family
- Size
- 882 SqFt
- Rooms
- 3 Beds + 1 Baths
Auburn Hills
$ 329,000
2376 Hempstead Road
Auburn Hills, MI 48326
- Type
- Single Family
- Size
- 1,981 SqFt
- Rooms
- 3 Beds + 1.5 Baths
Views
Auburn Hills
$ 610,000
4086 Arcadia Drive
Auburn Hills, MI 48326
- Type
- Single Family
- Size
- 3,050 SqFt
- Rooms
- 4 Beds + 2.5 Baths
Primary On Main
Auburn Hills
$ 219,900
2466 Richwood Road
Auburn Hills, MI 48326
- Type
- Single Family
- Size
- 1,040 SqFt
- Rooms
- 2 Beds + 1 Baths
Reduced
Auburn Hills
$ 289,900
735 Amberwood Street
Auburn Hills, MI 48326
- Type
- Single Family
- Size
- 1,870 SqFt
- Rooms
- 3 Beds + 1.5 Baths
Reduced
Grand Rapids
$ 349,900
1210 Palmer Court Ne
Grand Rapids, MI 49505
- Type
- Single Family
- Size
- 1,496 SqFt
- Rooms
- 3 Beds + 2 Baths
Reduced
Auburn Hills
$ 399,900
532 Nichols Road
Auburn Hills, MI 48326
- Type
- Single Family
- Size
- 1,863 SqFt
- Rooms
- 4 Beds + 2 Baths
Auburn Hills
$ 465,000
3913 Andover Avenue
Auburn Hills, MI 48326
- Type
- Single Family
- Size
- 2,542 SqFt
- Rooms
- 3 Beds + 2.5 Baths
Reduced
Auburn Hills
$ 339,900
2649 Konrad Ct
Auburn Hills, MI 48326
- Type
- Single Family
- Size
- 1,794 SqFt
- Rooms
- 4 Beds + 2.5 Baths
Reduced
Auburn Hills
$ 305,000
693 Hamlet Road
Auburn Hills, MI 48326
- Type
- Single Family
- Size
- 2,545 SqFt
- Rooms
- 3 Beds + 1.5 Baths
 All information deemed reliable but not guaranteed. All properties are subject to prior sale, change or withdrawal. Neither listing broker(s) or information provider(s) shall be responsible for any typographical errors, misinformation, misprints and shall be held totally harmless. Listing(s) information is provided for consumer's personal, non-commercial use and may not be used for any purpose other than to identify prospective properties consumers may be interested in purchasing. The data relating
