





Address
5077 Madison Avenue Se, Kentwood, MI
Price
$ 349,900
Property Attributes
- MLS#26048331
- TypeSingle Family
- Listing Status Active
- MunicipalityCity of Kentwood
- CountyKent
- CityKentwood
- NeighborhoodGreenview Gardens #3
- Zip49548
- StyleSingle Family Residence
- Year Built1974
- Taxes$ 2794
- Price$ 349,900
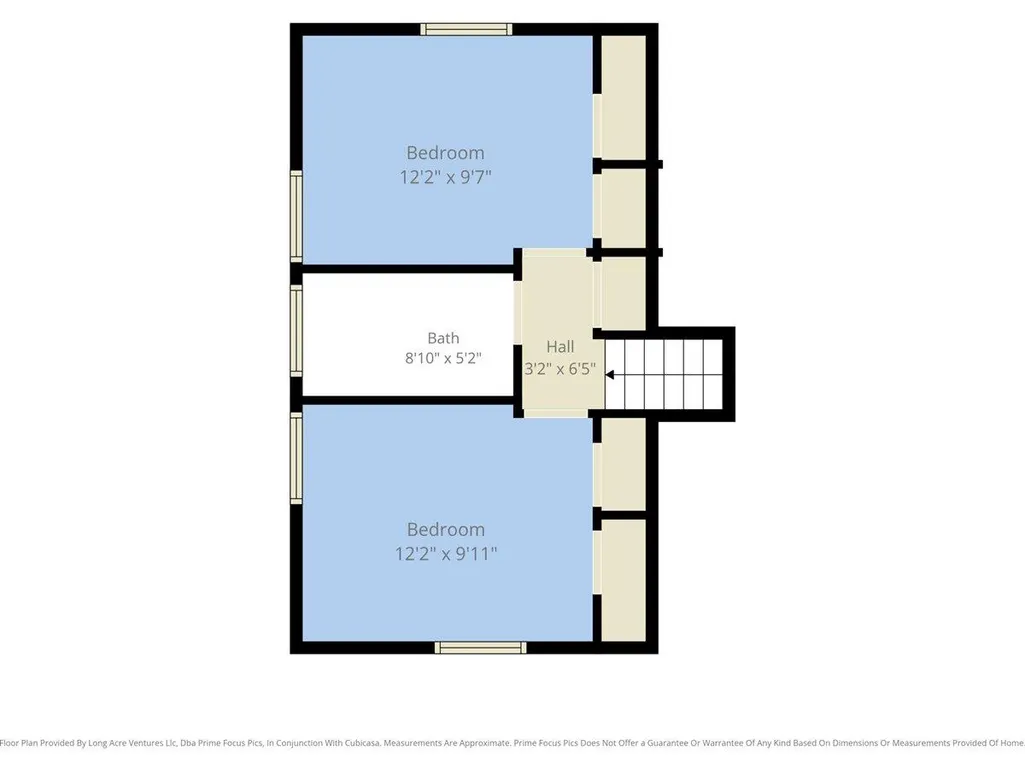
- Bedrooms4
- Full Bathrooms2
- Half Bathrooms0
- Sqr Footage1664
- Lot Size0.22 Acres
Data Source:
MichRIC Datashare (MichRIC, Realcomp, MiRealSource)
Property Description
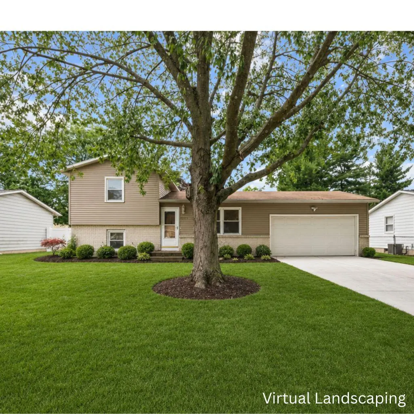
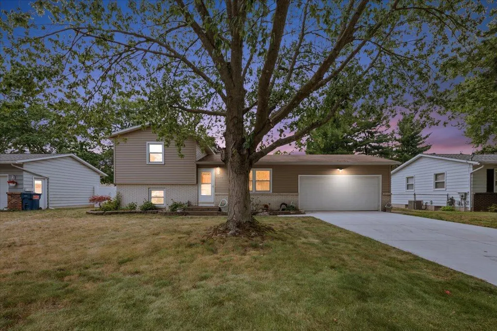
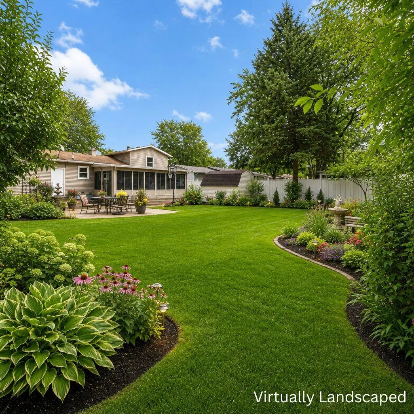
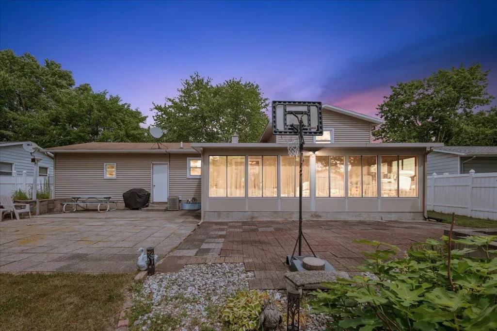
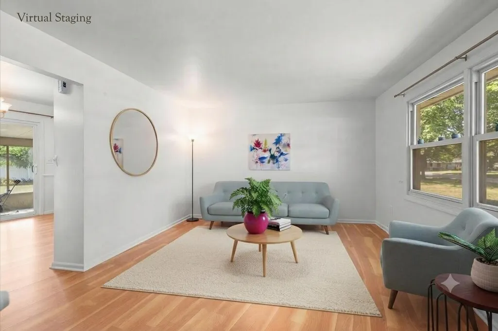
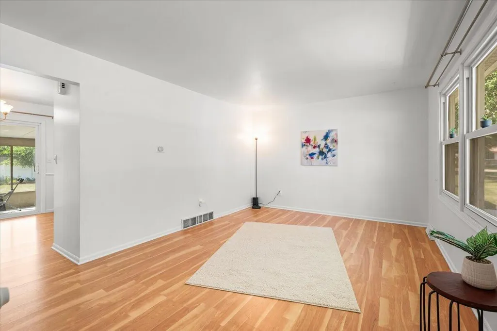
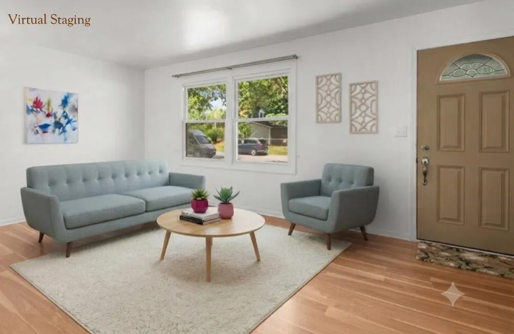
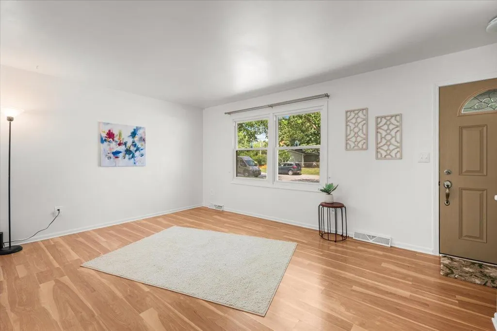
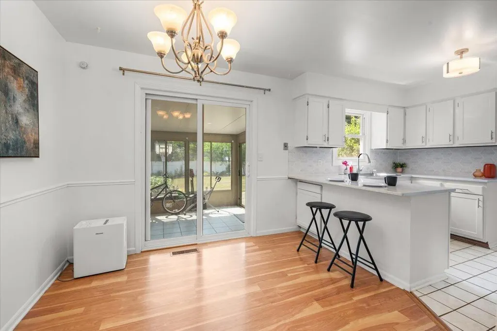
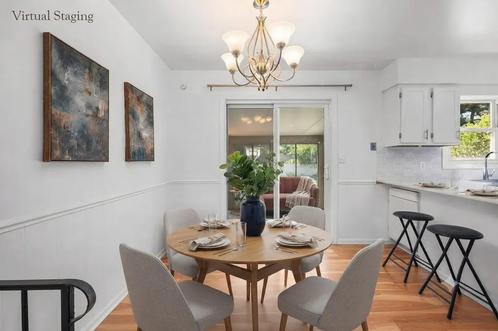
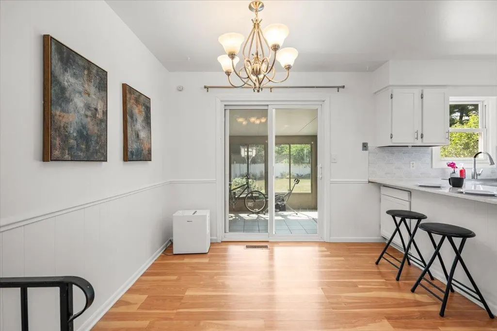
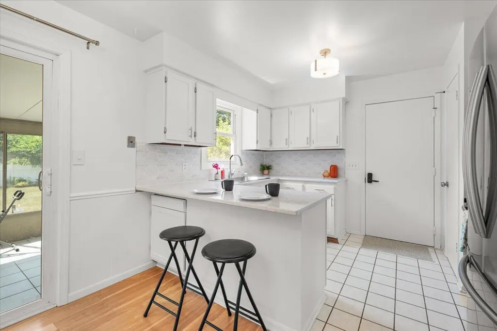
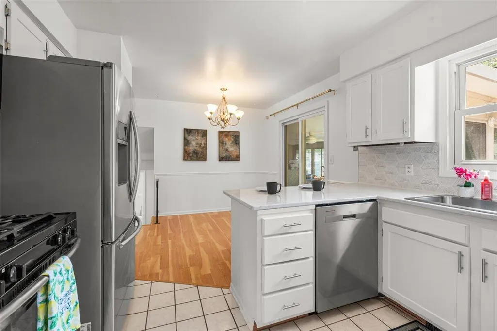
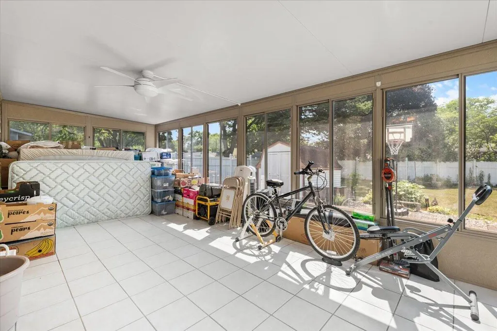
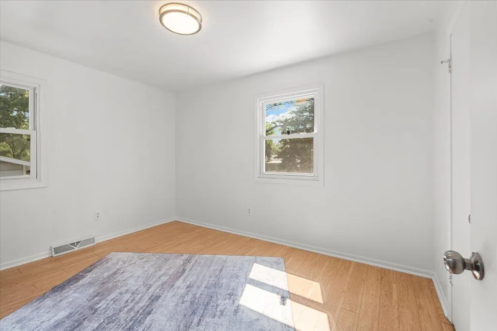
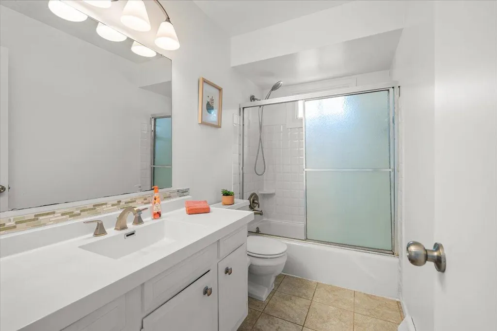
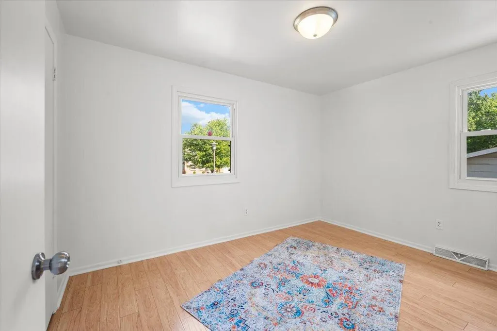
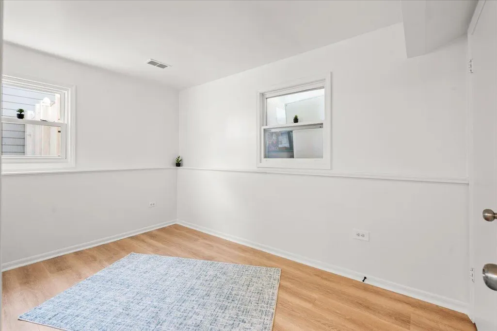
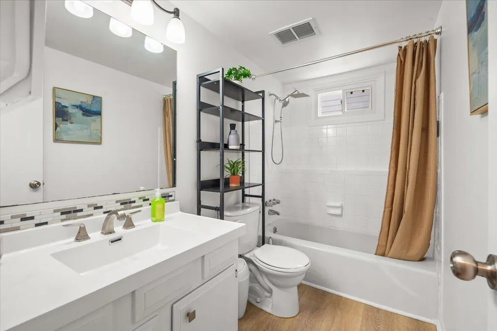
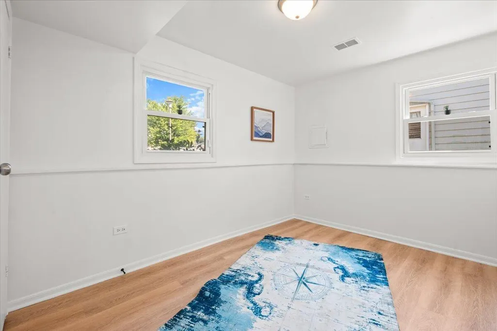
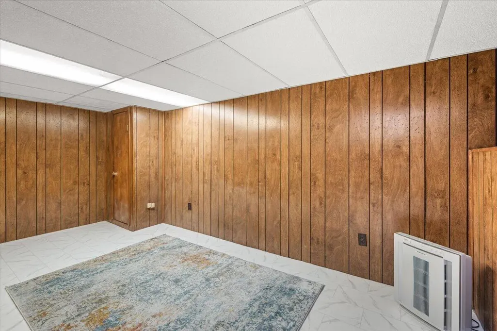
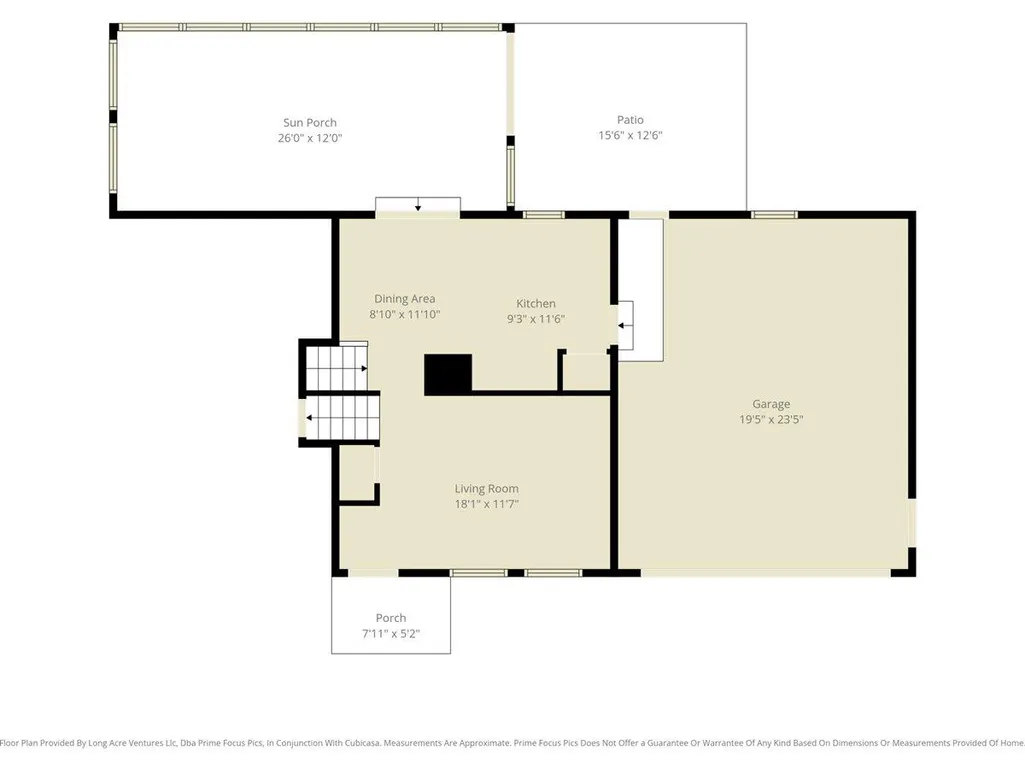
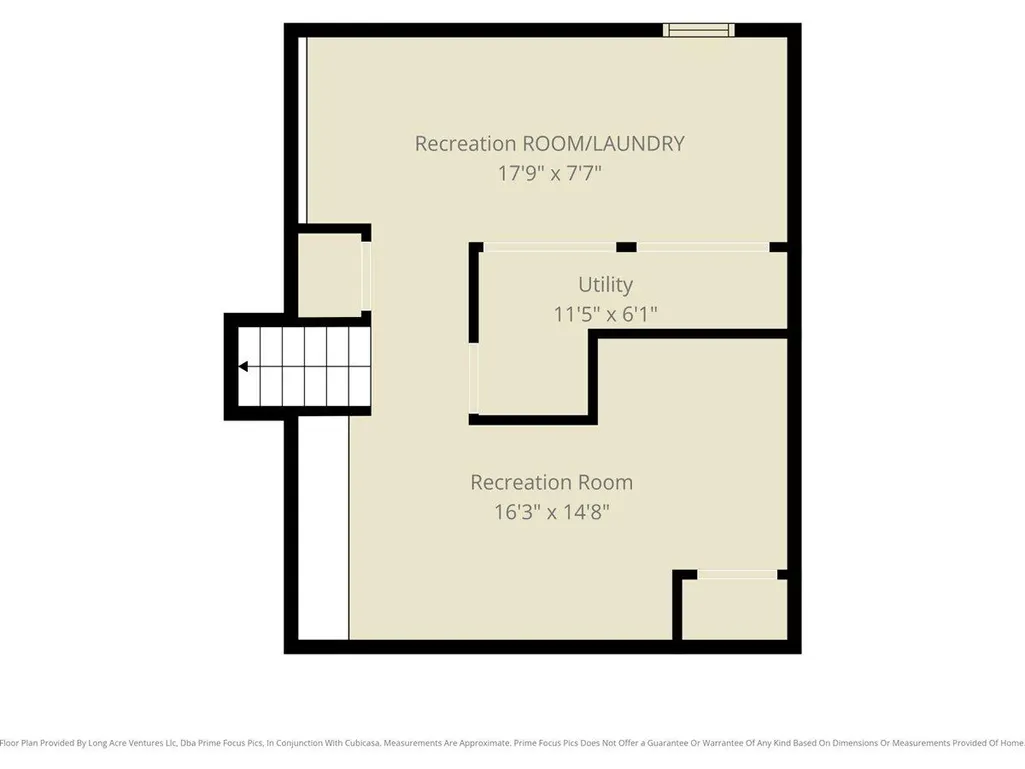
OPEN HOUSE Saturday 9/12 10 am - 12 pm *Offering Home Warranty!* Welcome home to 5077 Madison, a beautifully updated 4-bedroom, 2-bathroom home offering the perfect combination of style, space, and functionality. The spacious main level includes a welcoming living area, a dining area, and an updated kitchen that opens directly into the 2 stall garage for easy access. The finished full basement provides valuable additional living space, making it ideal for a family room, home office, workout area, or recreation room. Stepping into the inviting 3-season porch, you can relax while overlooking the fully fenced backyard complete with a beautiful patio and thoughtfully designed landscaping—perfect for outdoor dining, entertaining and gardening. This home is a must see in this highly sought after area of South East Grand Rapids! Seller is offering a 1-year home warranty to be purchased in buyers name at closing.
| Elementary School | Middle School | High School |
|---|---|---|
| Southeast Kelloggsville School Elementary School | Kelloggsville Middle School Middle School | Kelloggsville High School High School |
| Price History | |
|---|---|
| 9/11/2026 | Listed $349,900 |
General Features
| Living Area | 1664 |
|---|---|
| Sewer | Public |
| Heating | Forced Air |
| Cooling | Central Air |
| Possession | Close Of Escrow |
| Garage Spaces | 2 |
| Patio/Porch Features | 3 Season Room,Patio,Porch(es) |
| Construction Materials | Vinyl Siding |
| Year Built | 1974 |
| Stories Count | 3 |
| Township | City of Kentwood |
| Levels | Quad-Level |
| Property Subtype | Single Family Residence |
| Tax Year | 2025 |
| Ownership | Private Owned |
| County | Kent |
| New Construction | false |
| Property Type | Residential |
| Attached Garage | true |
| Subdivision Name | Greenview Gardens #3 |
| Garage Y/N | true |
| Total Rooms | 9 |
| Status | Active |
| High School | Kelloggsville High School |
| City | Kentwood |
| Zoning Description | R1-D |
| Lot Size Units | Acres |
| Lot Size Square Feet | 9627 |
| Listing Terms | Cash,FHA,VA Loan,MSHDA,Conventional |
| Elementary School | Southeast Kelloggsville School |
| Middle/Junior High School | Kelloggsville Middle School |
| Virtual Tour | https://www.propertypanorama.com/instaview/wmlar/26048331 |
| Standard Status | Active |
| Tax Assessed Value | 65883 |
| Legal Description | LOT 126 EX S 2 FT * GREENVIEW GARDENS NO.3 |
Interior Features
| Interior Amenities | Eat-in Kitchen |
|---|---|
| Basement | Full |
| Flooring | Carpet,Ceramic Tile,Laminate |
| Air Conditioning Y/N | true |
| Heating Y/N | true |
| Fireplace Y/N | false |
| Laundry Features | Gas Dryer Hookup,In Basement |
| Below Grade Finished Area | 432 |
| Total Baths | 2 |
Exterior Features
| Fencing | Fenced Back |
|---|---|
| Parking Features | Garage Faces Front,Attached |
| Water Source | Public |
| Lot Size Area | 0.22 |
| Waterfront Y/N | false |
| Building Area Total | 1232 |
| Lot Dimensions | 75 x 132 |
| Lot Size Acres | 0.22 |
| Road Surface Type | Paved |
Amenities
- Foreclosure
- Views
- Short Sale
- New Construction
- Adult 55+
- Lease To Own
- No HOA Fees
- Furnished
- Primary On Main
- Air Conditioning
- Seller Finance
- Green
- Fixer Upper
- Horse
- Golf
- Fireplace
- Deck
- Garage
- Basement
- Pool
Property vs Single Family Average in 49548
Price
Taxes
Year Built
 All information deemed reliable but not guaranteed. All properties are subject to prior sale, change or withdrawal. Neither listing broker(s) or information provider(s) shall be responsible for any typographical errors, misinformation, misprints and shall be held totally harmless. Listing(s) information is provided for consumer's personal, non-commercial use and may not be used for any purpose other than to identify prospective properties consumers may be interested in purchasing. The data relating
