

















Address
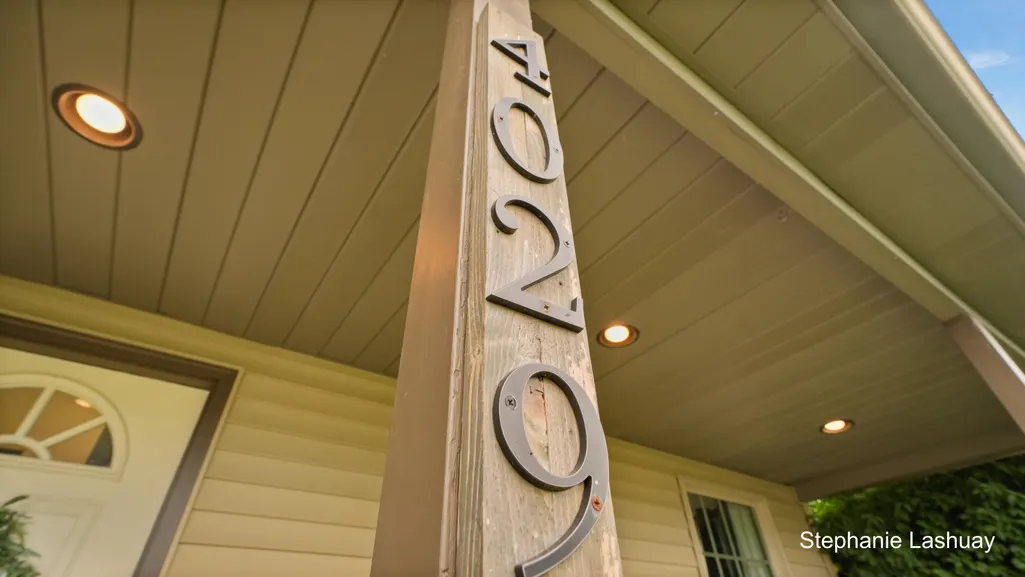
4029 Redbush Drive Sw, Grandville, MI
Price
$ 450,000
Property Attributes
- MLS#26044019
- TypeSingle Family
- Listing Status Pending
- MunicipalityGrandville City
- CountyKent
- CityGrandville
- NeighborhoodJohnson Estates
- Zip49418
- StyleTraditional
- Year Built1995
- Taxes$ 7169
- Price$ 450,000
- Bedrooms4
- Full Bathrooms3
- Half Bathrooms1
- Sqr Footage2465
- Lot Size0.3 Acres
Data Source:
MichRIC Datashare (MichRIC, Realcomp, MiRealSource)
Property Description
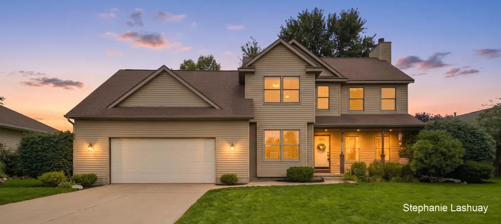
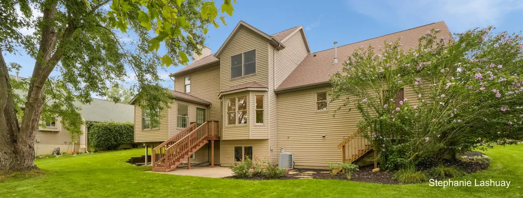
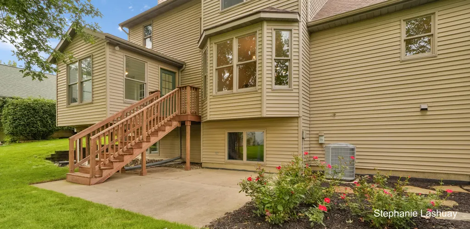
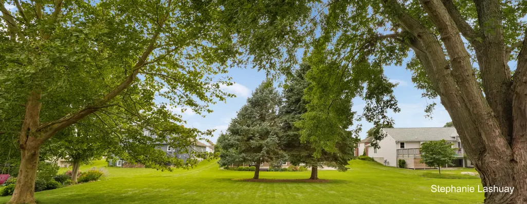
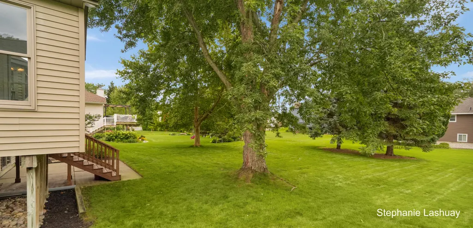
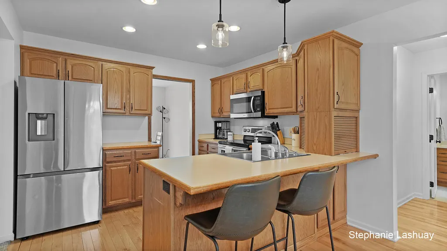
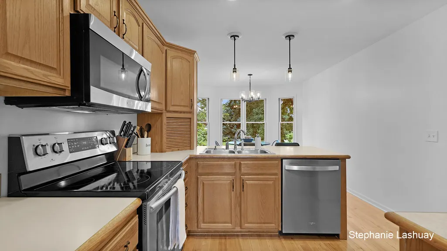
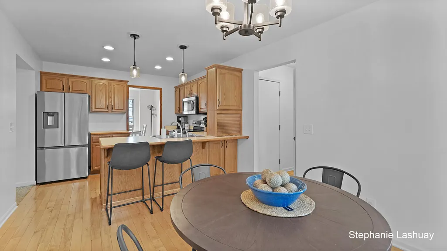
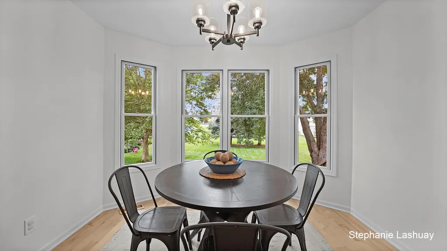
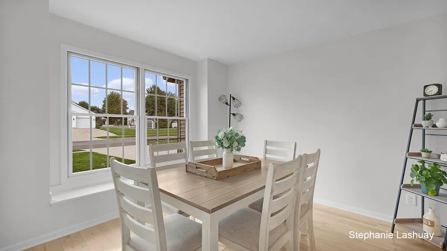
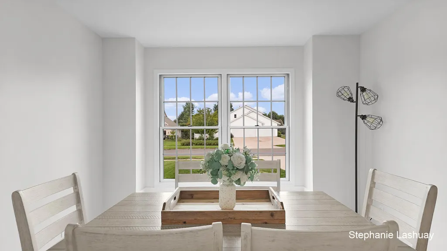
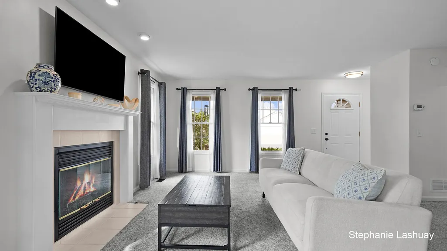
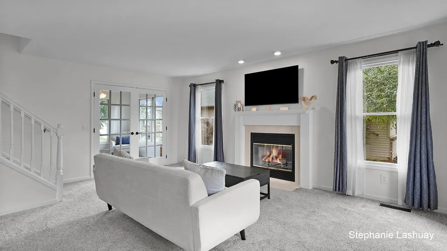
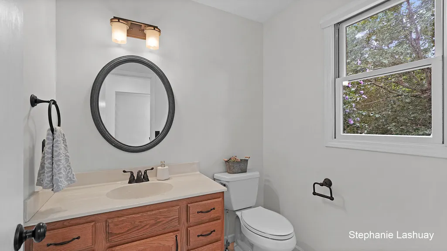
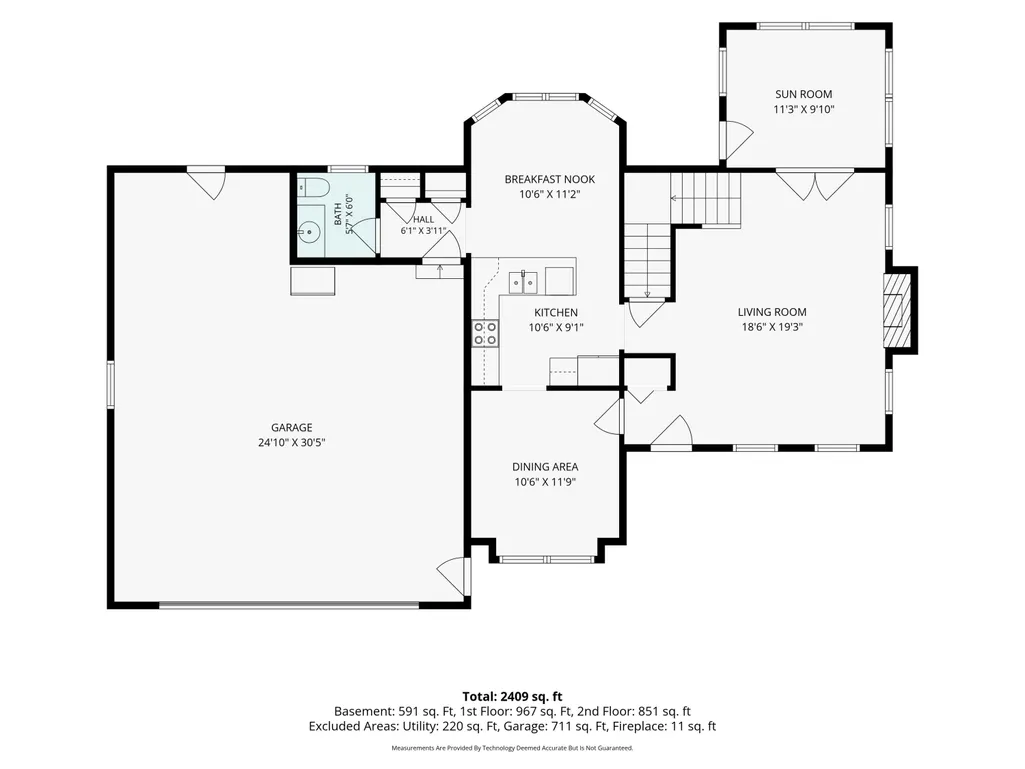
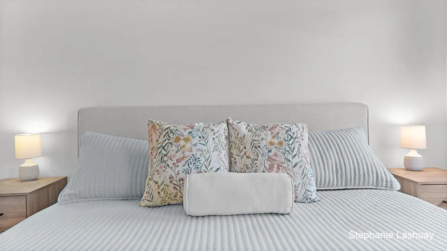
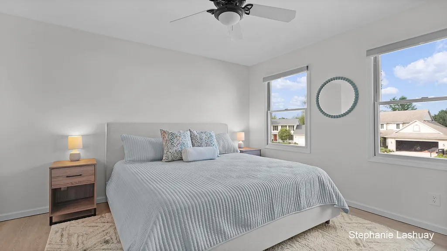
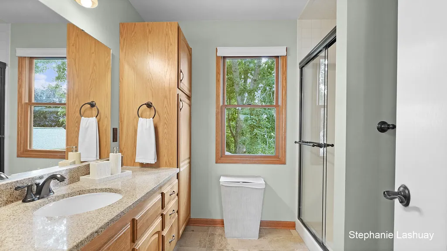
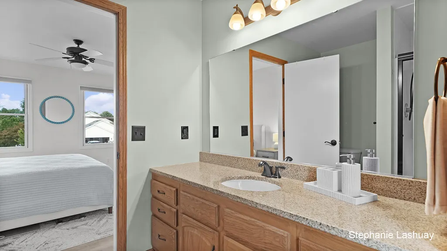
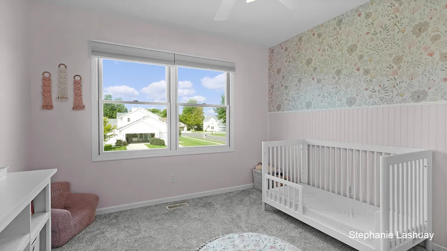
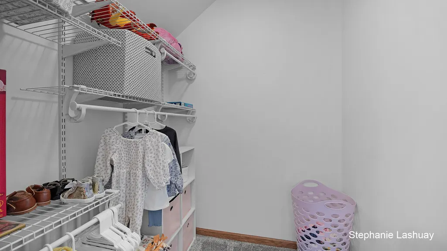
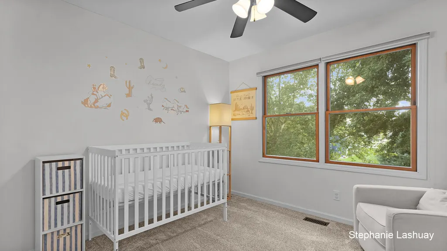
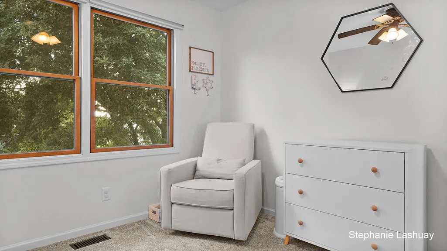
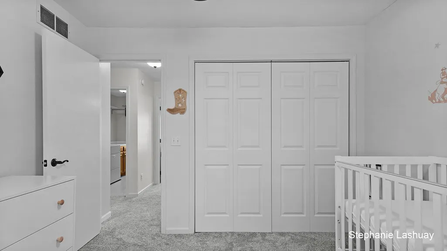
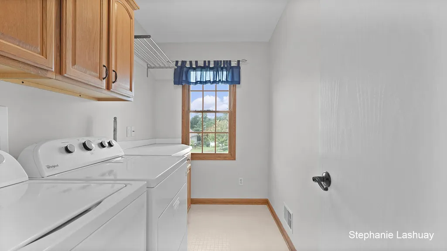
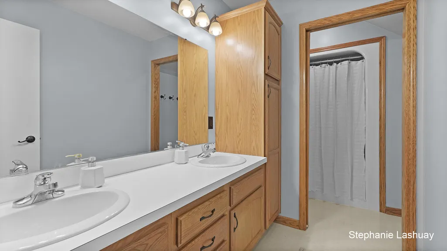
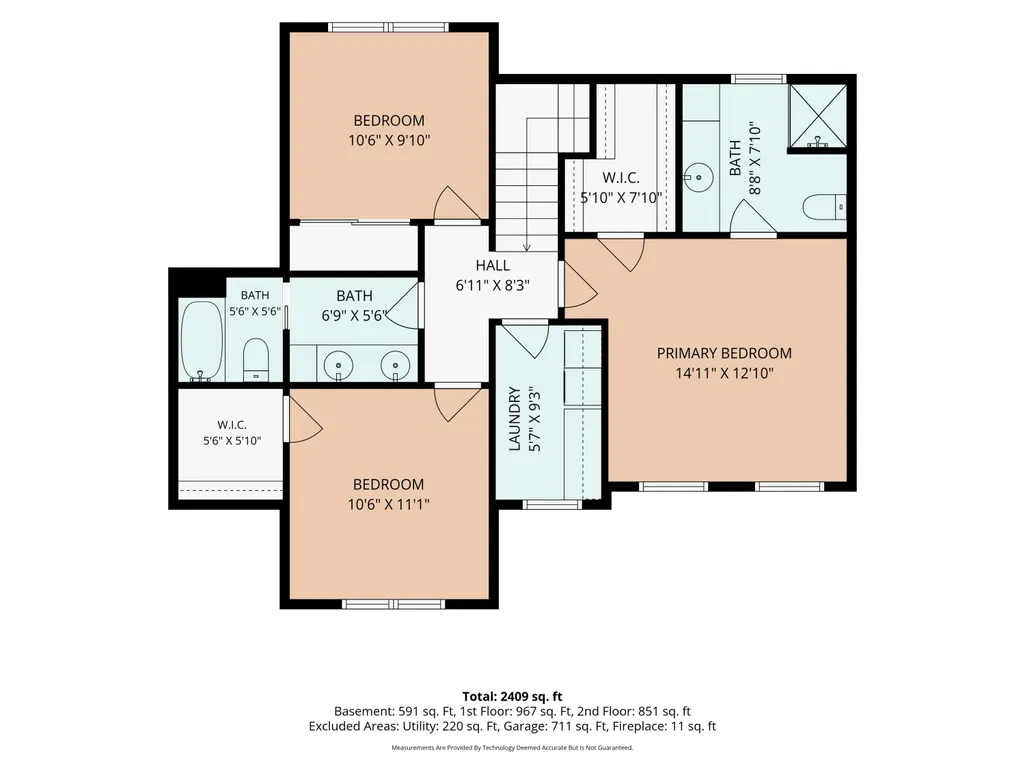
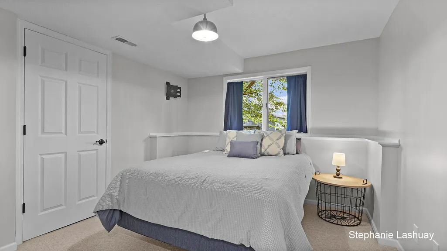
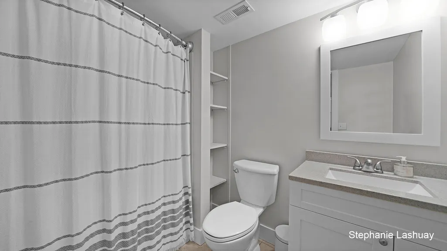
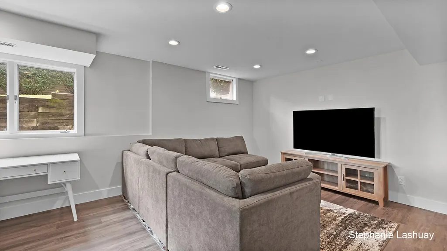
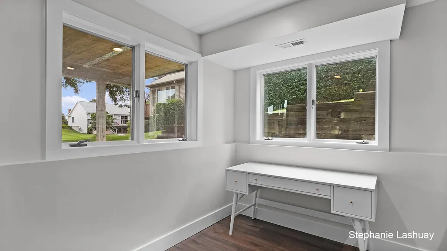
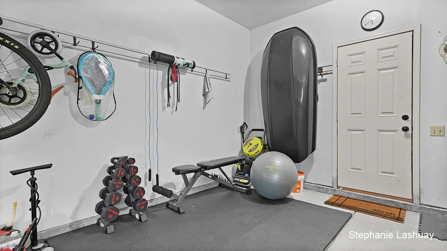
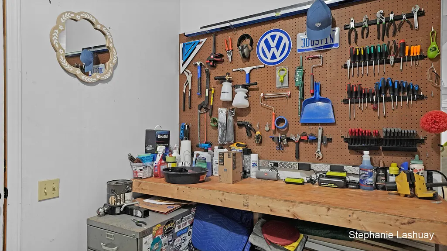
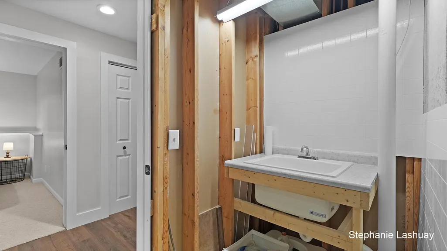
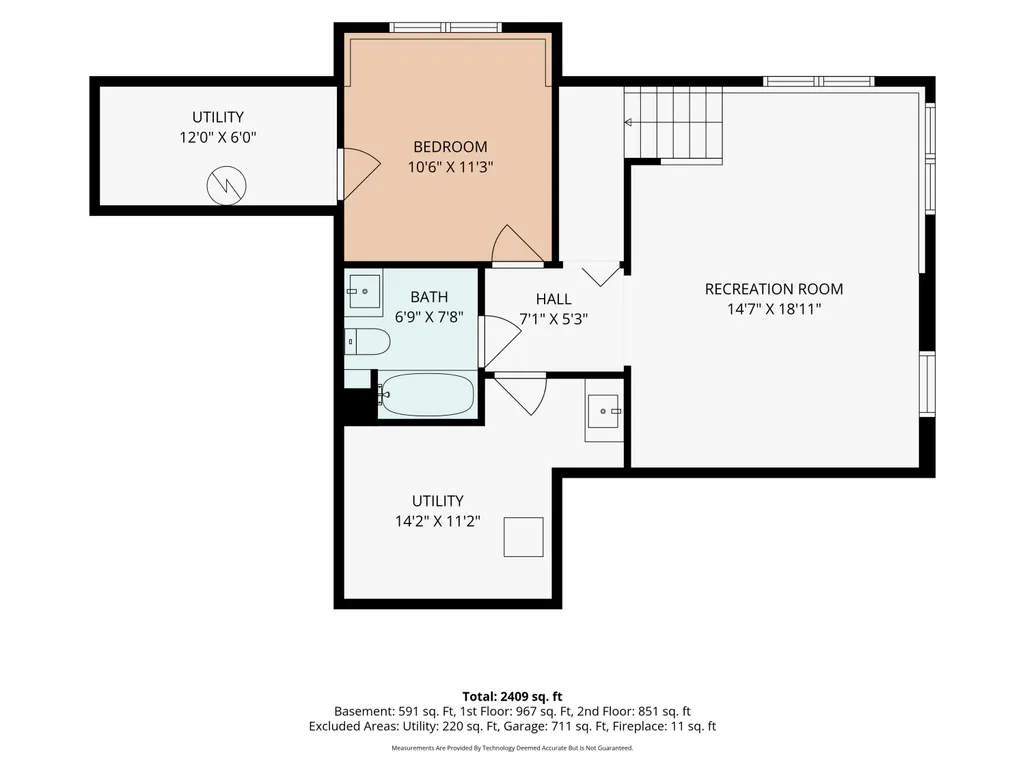
This 4-bedroom gem is on a Lush, quiet Grandville cul-de-sac, with sidewalks, streetlights & wonderful neighbors! This home shines w/fresh paint, modern lighting, newly finished daylight basement offering a flexible 4th bedroom/office (large closet space). Main floor features a bright kitchen w/2022 refrigerator, 2023 dishwasher, a comfortable living room, cozy gas fireplace, a home office,& a sunroom with French doors. Upstairs includes 3 spacious bedrooms, including a primary en-suite Full bath, Large walk-in closet, & Rare upper-level laundry room & additional full bath. 2 Car w/bonus workshop/workout space, hot/cold water, drain. Peace of mind comes with a 2016 roof. Outside, enjoy a massive backyard with underground sprinkling and an invisible fence for pets. This prime location is highly walkable, sitting just an easy .9-mile stroll to West Elementary School and a short walk down the street to Calvin Christian High School. Close to Mall, Costco all major shopping & Hwy's.
| Elementary School | Middle School | High School |
|---|---|---|
| West Elementary School Elementary School | Grandville Middle School Middle School | Grandville High School High School |
| Price History | |
|---|---|
| 8/20/2026 | Listed $450,000 |
General Features
| Living Area | 2465.94 |
|---|---|
| Sewer | Public |
| Heating | Forced Air |
| Cooling | Central Air |
| Utilities | Natural Gas Available |
| Possession | Negotiable |
| Roof | Shingle |
| Garage Spaces | 2 |
| Patio/Porch Features | Deck,Patio |
| Architectural Style | Traditional |
| Construction Materials | Vinyl Siding |
| Exclusions | Garage Freezer |
| Year Built | 1995 |
| Stories Count | 2 |
| Township | Grandville City |
| Property Subtype | Single Family Residence |
| Tax Year | 2026 |
| Ownership | Private Owned |
| County | Kent |
| New Construction | false |
| Property Type | Residential |
| Attached Garage | true |
| Subdivision Name | Johnson Estates |
| Garage Y/N | true |
| Total Rooms | 13 |
| Status | Pending |
| Directions | Ivanrest to Peshtigo, West to Redbush, right to home on the left. |
| High School | Grandville High School |
| City | Grandville |
| Zoning Description | Res |
| Lot Size Units | Acres |
| Lot Size Square Feet | 12807 |
| Listing Terms | Cash,FHA,VA Loan,Conventional |
| Elementary School | West Elementary School |
| Middle/Junior High School | Grandville Middle School |
| Standard Status | Pending |
| Tax Assessed Value | 180218 |
| Legal Description | LOT 192 * JOHNSON ESTATES NO.8 |
Interior Features
| Interior Amenities | Eat-in Kitchen |
|---|---|
| Basement | Daylight |
| Flooring | Wood |
| Total Fireplaces | 1 |
| Fireplace Features | Gas Log,Living Room |
| Air Conditioning Y/N | true |
| Heating Y/N | true |
| Window Features | Insulated Windows |
| Fireplace Y/N | true |
| Laundry Features | Upper Level |
| Below Grade Finished Area | 522.54 |
| Total Baths | 4 |
Exterior Features
| Fencing | Fenced Back,Invisible Fence |
|---|---|
| Parking Features | Garage Faces Front,Attached |
| Lot Features | Sidewalk,Cul-De-Sac |
| Water Source | Public |
| Lot Size Area | 0.3 |
| Waterfront Y/N | false |
| Building Area Total | 1943 |
| Lot Dimensions | 80x160 |
| Lot Size Acres | 0.3 |
| Road Surface Type | Paved |
Amenities
- Foreclosure
- Views
- Short Sale
- New Construction
- Adult 55+
- Lease To Own
- No HOA Fees
- Furnished
- Primary On Main
- Air Conditioning
- Seller Finance
- Green
- Fixer Upper
- Horse
- Golf
- Fireplace
- Deck
- Garage
- Basement
- Pool
Property vs Single Family Average in 49418
Price
Taxes
Year Built
 All information deemed reliable but not guaranteed. All properties are subject to prior sale, change or withdrawal. Neither listing broker(s) or information provider(s) shall be responsible for any typographical errors, misinformation, misprints and shall be held totally harmless. Listing(s) information is provided for consumer's personal, non-commercial use and may not be used for any purpose other than to identify prospective properties consumers may be interested in purchasing. The data relating
