
Views - Primary on Main











Address
5999 Hillsborough Court Sw, Grandville, MI
Price
$ 1,300,000
Property Attributes
- MLS#26043837
- TypeSingle Family
- Listing Status Active
- MunicipalityGeorgetown Twp
- CountyOttawa
- CityGrandville
- NeighborhoodSummerset
- Zip49418
- StyleRanch
- Year Built1992
- Taxes$ 24000
- Price$ 1,300,000
- Bedrooms4
- Full Bathrooms3
- Half Bathrooms2
- Sqr Footage5792
- Lot Size1.97 Acres
Data Source:
MichRIC Datashare (MichRIC, Realcomp, MiRealSource)
Property Description
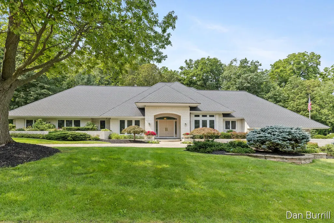
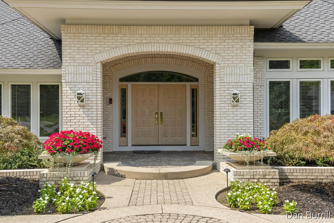
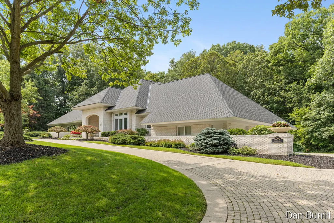
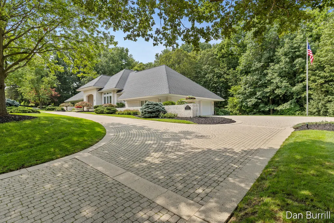
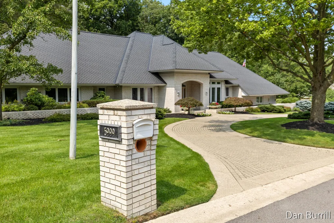
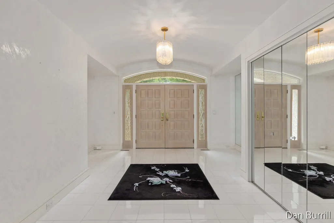
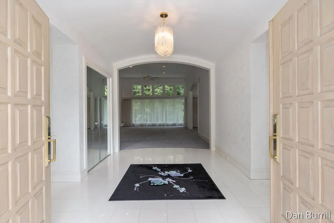
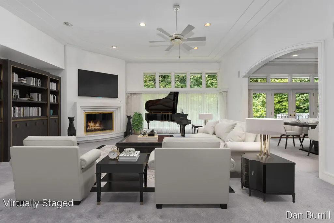
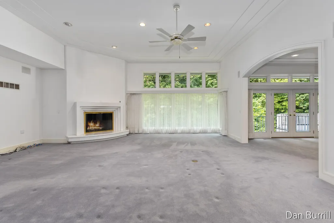
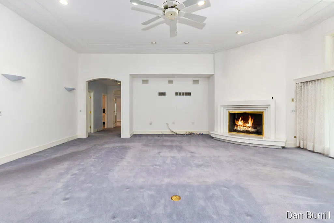
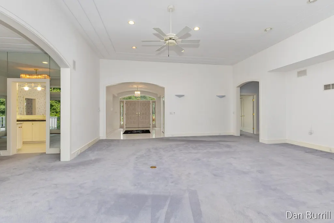
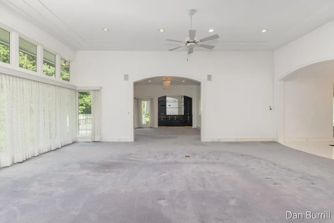
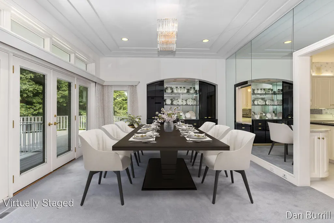
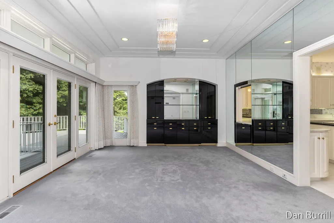
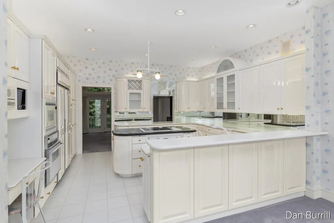
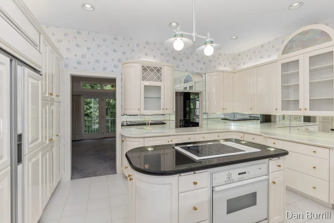
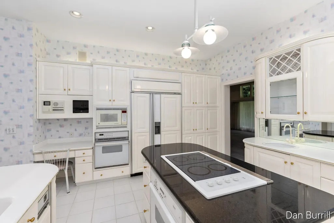
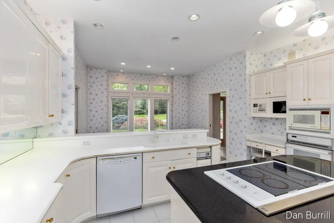
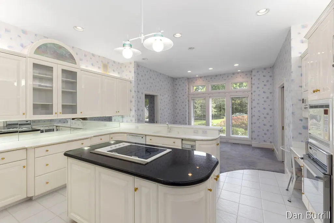
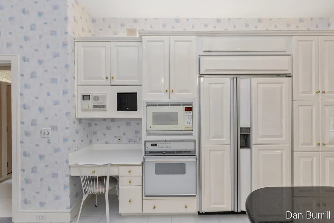
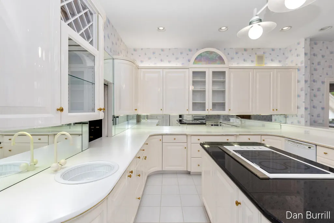
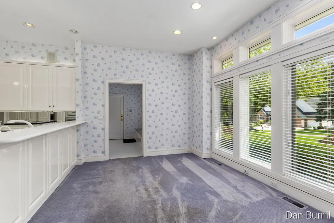
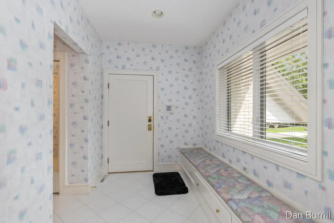
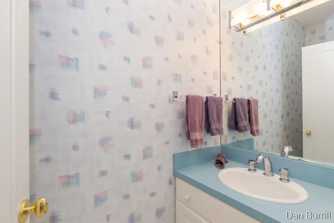
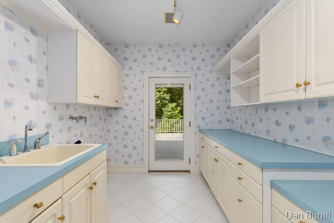
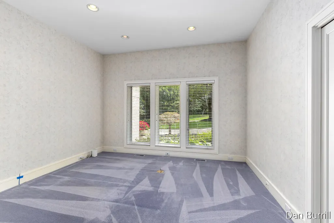
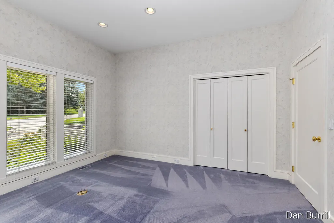
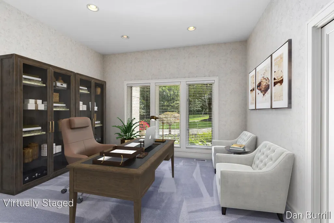
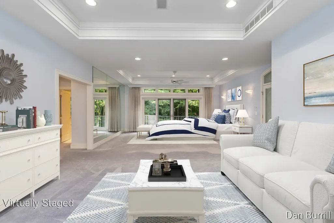
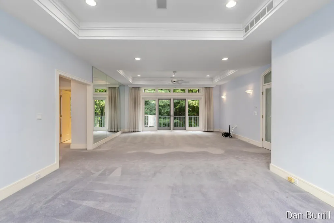
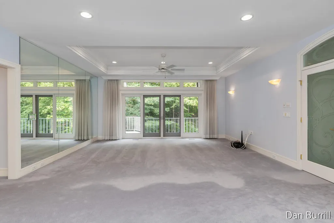
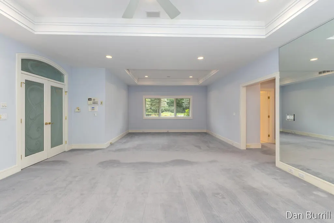
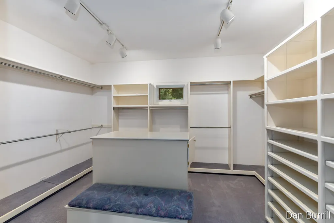
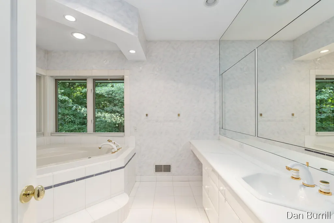
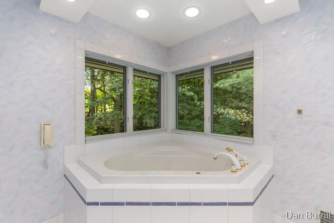
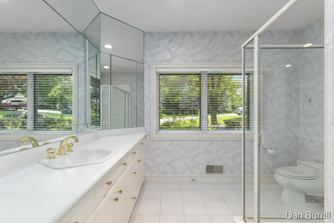
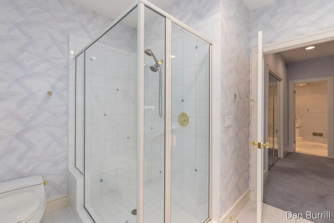
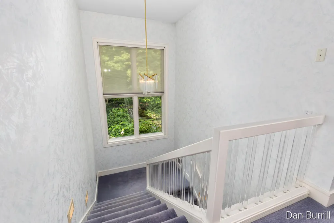
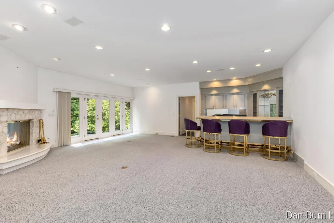
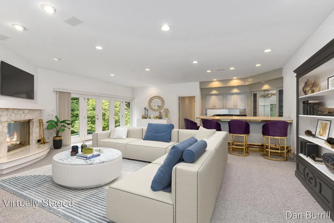
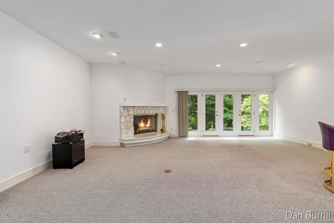
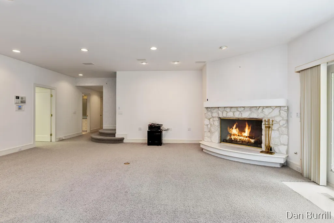
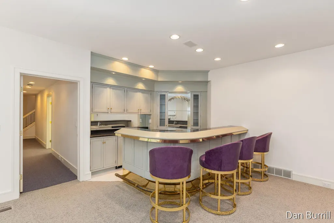
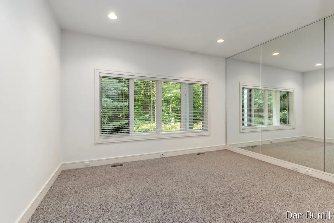
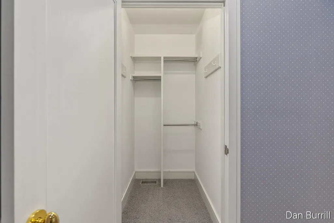
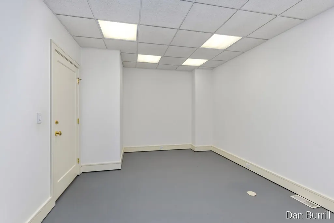
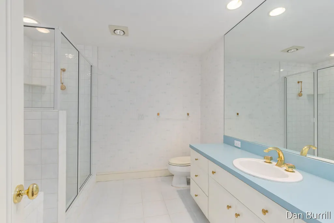
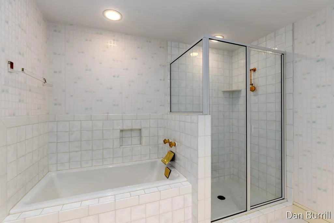
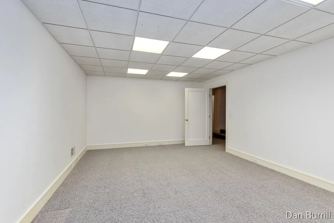
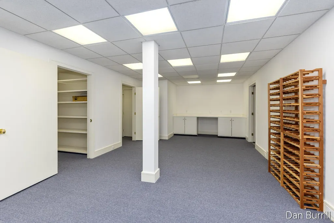
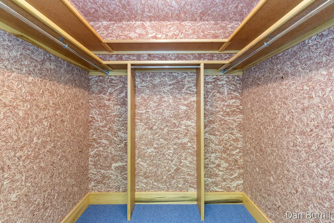
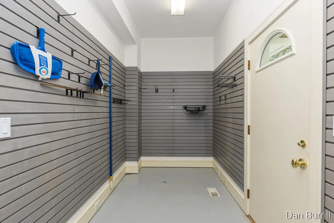
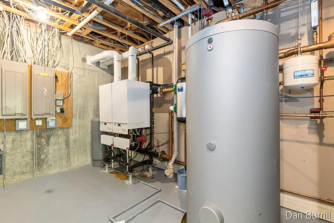
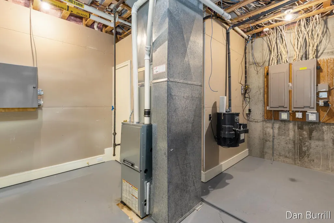
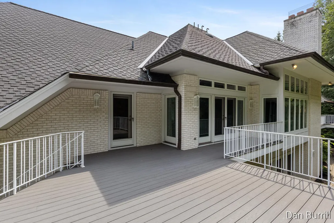
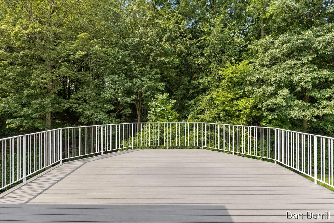
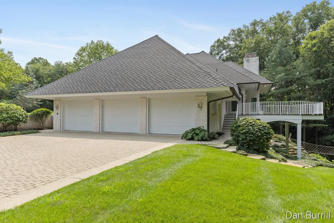
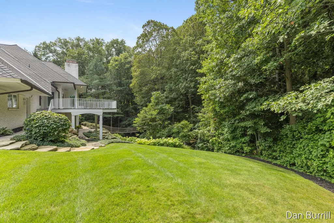
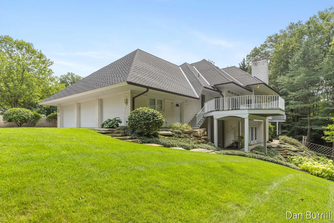
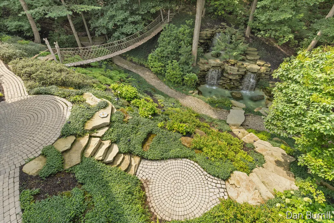
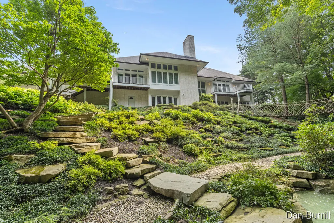
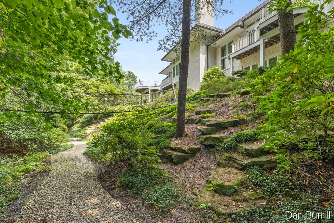
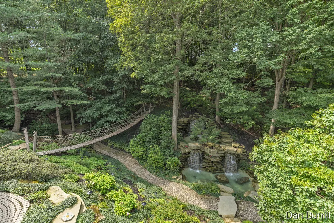
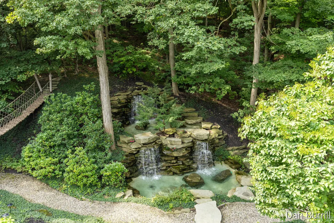
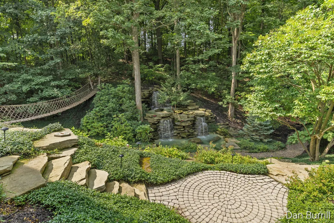
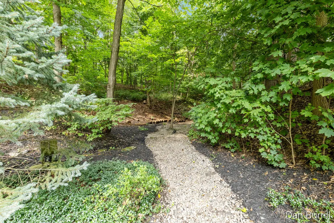
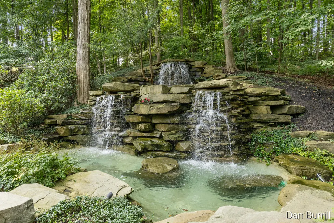
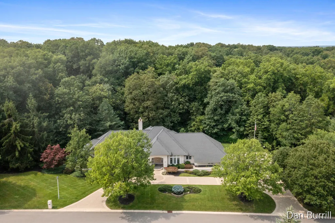
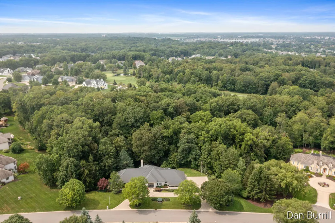
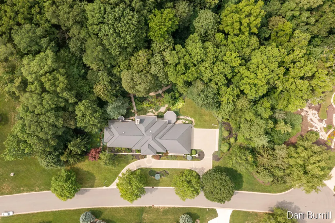
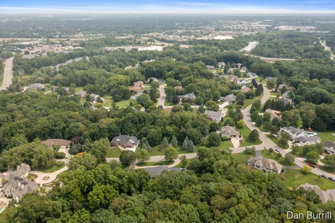
Don't miss this offering: a custom-built executive all-brick ranch by Scott Christopher Homes. The main floor features a laundry room, half bath, kitchen w/ double oven & Sub-Zero refrigerator/freezer, formal dining room w/ French doors to a composite deck, spacious living room w/ fireplace & power curtains, office, & a primary suite w/ sitting area, 2 baths, whirlpool tub, expansive walk-in closet w/ built-in safe, & private deck. The walkout lower level offers a family room w/ fireplace, wet bar w/ beverage & wine refrigerator, 2 bedrooms, full bath, multiple finished storage rooms, cedar closet, 2 mechanical rooms w/ 3 furnaces installed in 2018, & stairs to garage. The finished 3-stall garage includes floor drains, hot & cold water, & heat. Set on nearly 2 meticulously maintained acres, the property features extensive landscaping, a park-like backyard with waterfall, heated brick driveway, and roof in 2016.
| Price History | |
|---|---|
| 8/20/2026 | Listed $1,300,000 |
General Features
| Living Area | 5792 |
|---|---|
| Sewer | Public |
| Heating | Forced Air,Hot Water |
| Cooling | Central Air |
| Possession | Close Of Escrow |
| Roof | Shingle |
| Garage Spaces | 3 |
| Patio/Porch Features | Covered,Deck,Patio |
| Architectural Style | Ranch |
| Security Features | Security System |
| Construction Materials | Brick |
| Year Built | 1992 |
| Stories Count | 1 |
| Township | Georgetown Twp |
| Property Subtype | Single Family Residence |
| Tax Year | 2025 |
| Ownership | Private Owned |
| County | Ottawa |
| New Construction | false |
| Property Type | Residential |
| Attached Garage | true |
| Subdivision Name | Summerset |
| Garage Y/N | true |
| Total Rooms | 14 |
| Status | Active |
| Directions | From Kenowa Ave, turn east on Stonehenge Dr, then north on Hillsborough Ct to home. |
| City | Grandville |
| Zoning Description | Residential |
| Lot Size Units | Acres |
| Lot Size Square Feet | 85639 |
| Listing Terms | Cash,Conventional |
| Virtual Tour | https://www.madesnappy.co.uk/tour/1gd09g3144e |
| Builder Name | Scott Christopher |
| Standard Status | Active |
| Tax Assessed Value | 534961 |
| Legal Description | LOT 26 & PART OF LOT 27 COM SW COR, TH N 0D 11M 15S W 52.51 FT N 72D 0M 39S E 258.64 FT, TH S 17D 59M 21S E 50 FT ALG W'LY LI HILLSBOROUGH CT, TH S 72D 0M 39S W 274.69 FT ALG S'LY LI OF LOT 27 TO BEG. ALSO PART OF LOT 25 COM MOST W'LY COR OF SD LOT 25, TH N 69D 39M 05S E 271.9 FT ALG N LI OF LOT 25, TH SE'LY 50.26 FT ALG HILLSBOROUGH CT ON A 1583 FT RAD CURVE TO LEFT (CHD BEARS S 26D 12M 01S E 50. |
Interior Features
| Interior Amenities | Ceiling Fan(s),Central Vacuum,Garage Door Opener,Wet Bar,Center Island,Eat-in Kitchen,Pantry |
|---|---|
| Basement | Full,Walk-Out Access |
| Flooring | Carpet,Ceramic Tile,Tile |
| Total Fireplaces | 2 |
| Fireplace Features | Living Room,Recreation Room |
| Air Conditioning Y/N | true |
| Heating Y/N | true |
| Window Features | Garden Window,Window Treatments |
| Fireplace Y/N | true |
| Laundry Features | Laundry Room,Main Level,Sink |
| Main Level Bedrooms | 2 |
| Total Baths | 5 |
Exterior Features
| Parking Features | Garage Faces Side,Garage Door Opener,Attached |
|---|---|
| Lot Features | Wooded,Ravine,Cul-De-Sac |
| Water Source | Public |
| Lot Size Area | 1.97 |
| Waterfront Y/N | false |
| Building Area Total | 3342 |
| Lot Dimensions | 280 ft x 305.79 ft |
| Lot Size Acres | 1.97 |
| Road Surface Type | Paved |
Amenities
- Foreclosure
- Views
- Short Sale
- New Construction
- Adult 55+
- Lease To Own
- No HOA Fees
- Furnished
- Primary On Main
- Air Conditioning
- Seller Finance
- Green
- Fixer Upper
- Horse
- Golf
- Fireplace
- Deck
- Garage
- Basement
- Pool
Property vs Single Family Average in 49418
Price
Taxes
Year Built
 All information deemed reliable but not guaranteed. All properties are subject to prior sale, change or withdrawal. Neither listing broker(s) or information provider(s) shall be responsible for any typographical errors, misinformation, misprints and shall be held totally harmless. Listing(s) information is provided for consumer's personal, non-commercial use and may not be used for any purpose other than to identify prospective properties consumers may be interested in purchasing. The data relating
