
Views - New Construction - Primary on Main







Address
6335 Silverton Drive, Norton Shores, MI
Price
$ 899,900
Property Attributes
- MLS#26043238
- TypeSingle Family
- Listing Status Pending
- MunicipalityNorton Shores City
- CountyMuskegon
- CityNorton Shores
- NeighborhoodEvergreen
- Zip49444
- StyleContemporary, Ranch
- Year Built2013
- Taxes$ 11614
- Price$ 899,900
- Bedrooms5
- Full Bathrooms3
- Half Bathrooms0
- Sqr Footage5364
- Lot Size0.55 Acres
Data Source:
MichRIC Datashare (MichRIC, Realcomp, MiRealSource)
Property Description
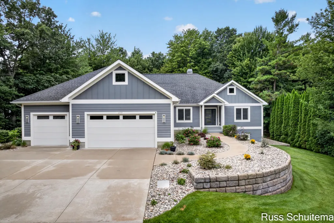
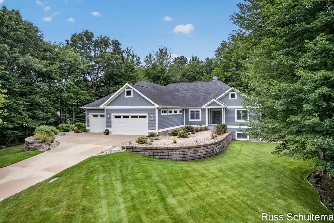
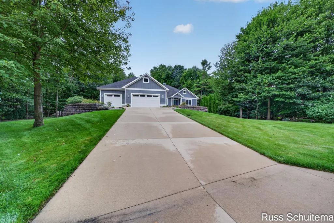
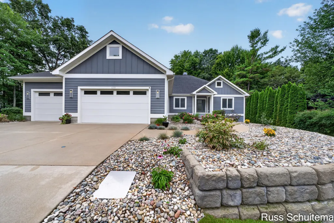
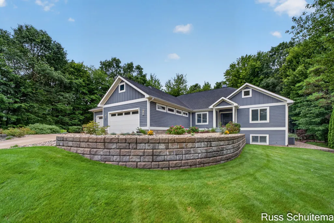
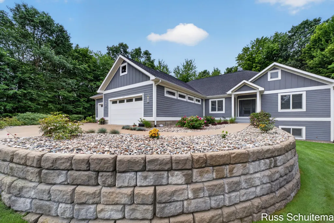
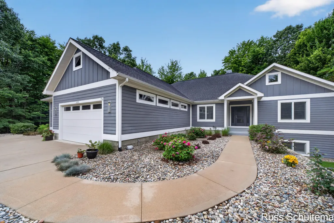
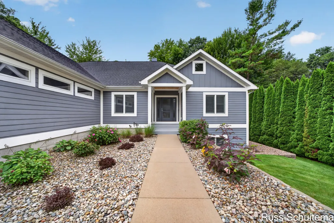
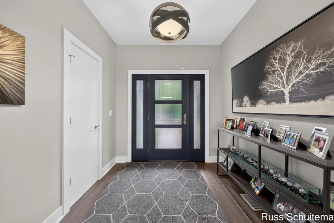
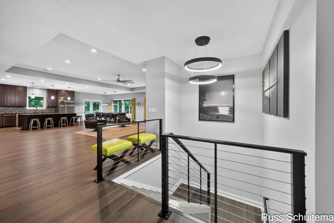
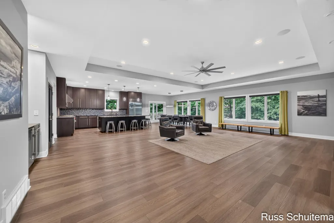
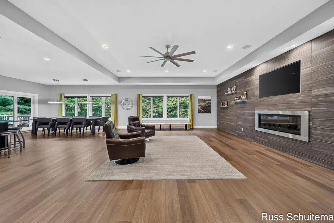
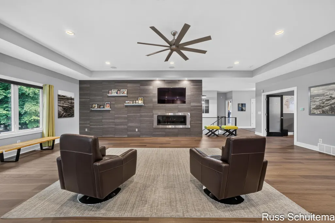
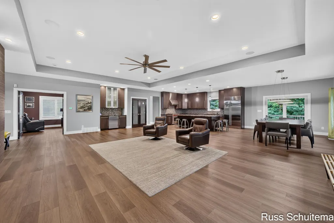
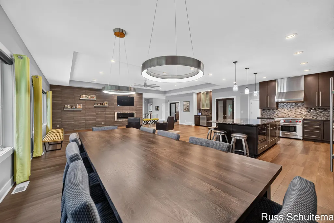
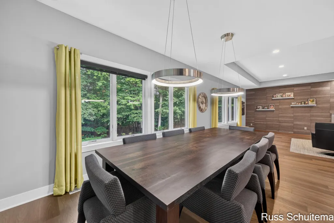
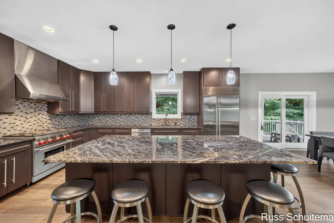
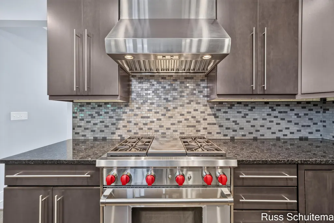
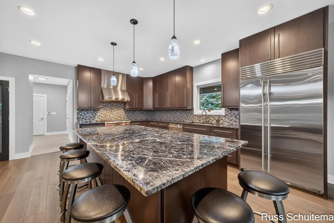
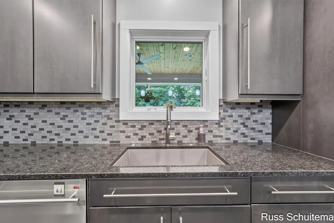
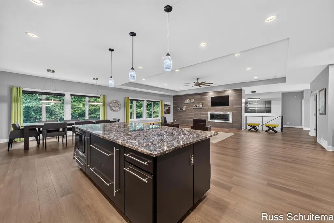
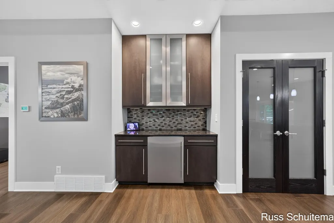
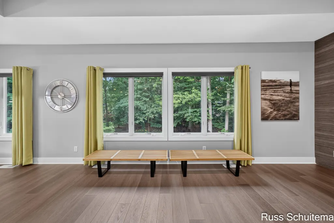
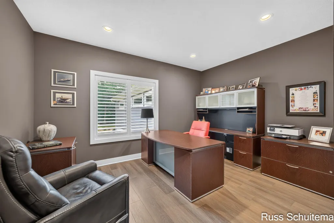
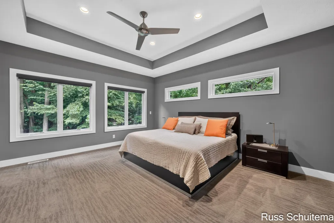
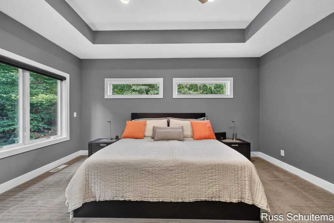
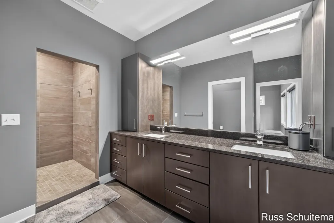
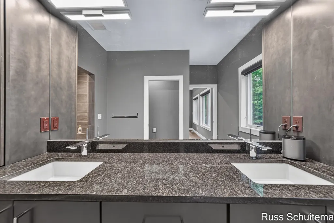
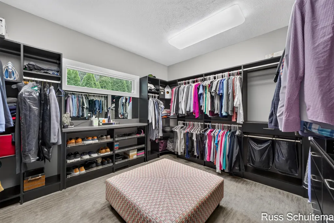
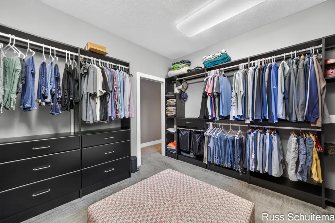
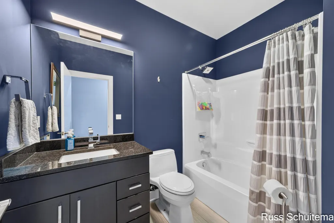
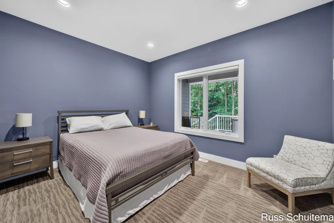
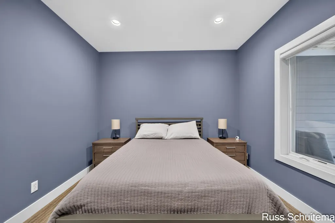
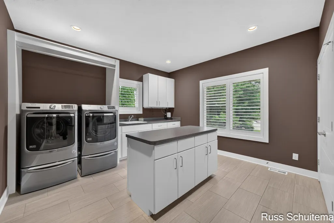
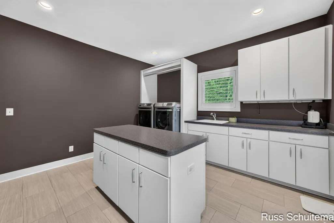
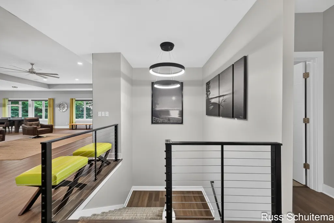
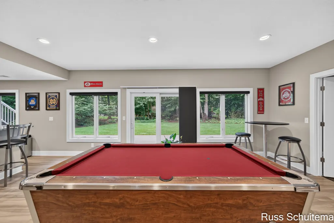
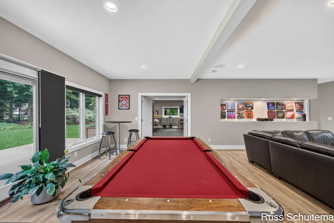
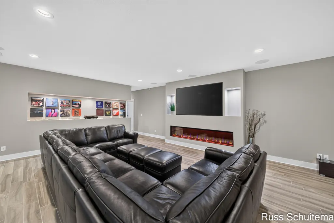
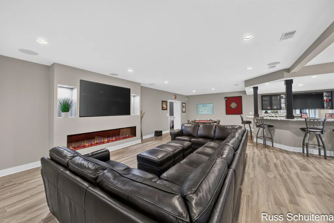
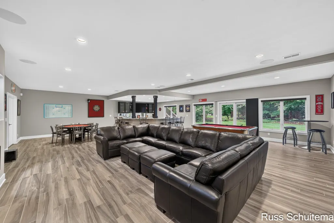
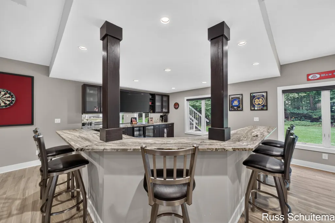
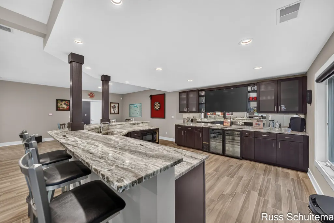
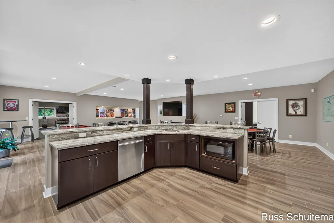
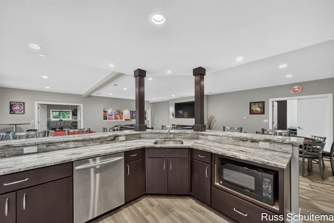
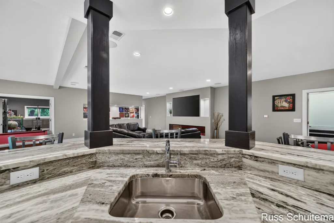
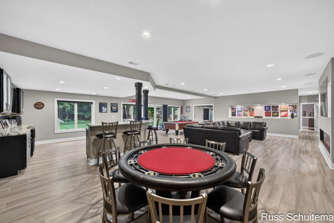
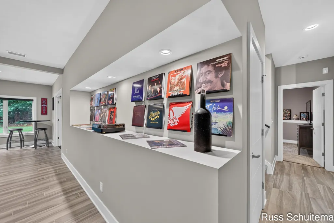
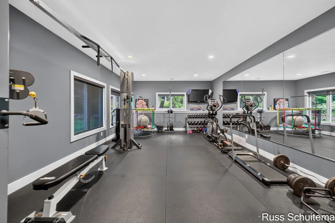
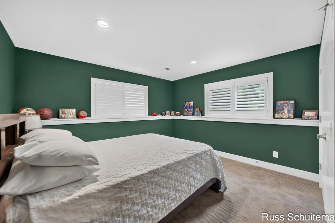
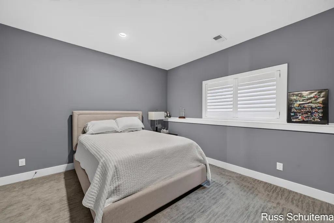
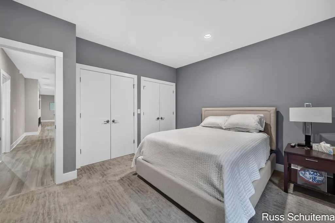
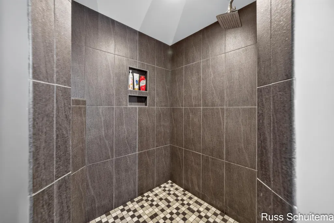
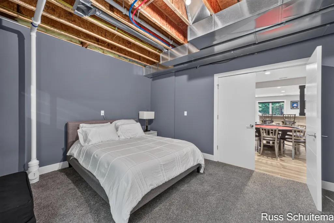
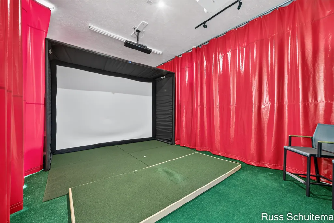
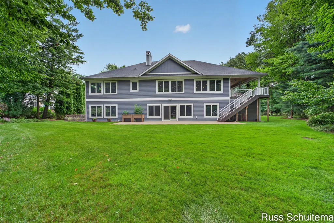
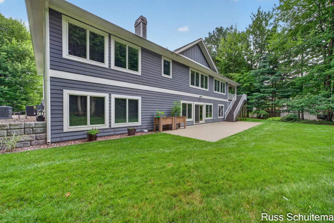
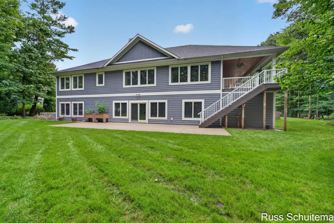
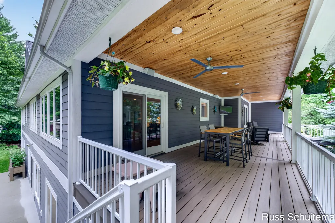
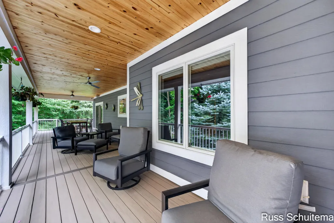
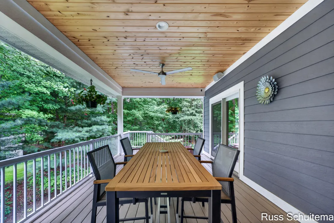
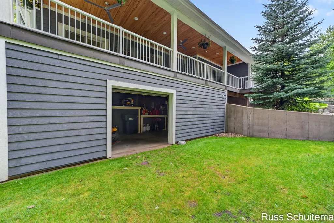
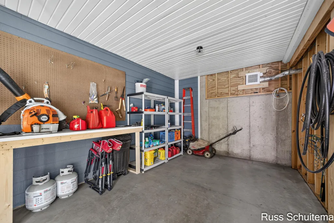
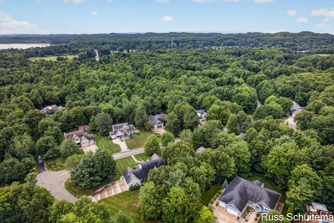
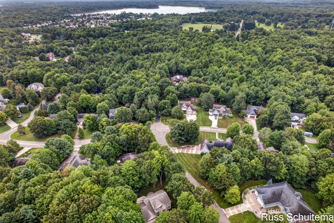
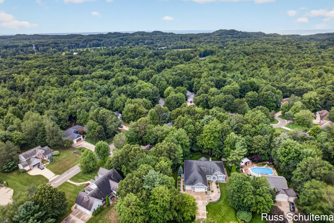
Seeing is believing! Truthfully, there are no marketing remarks that can justify the beauty and quality of this contemporary, walkout ranch home in the popular Mona Shores School System. Built in 2013 and beautifully positioned on over 1/2 acre in the executive Evergreen development, this beauty exudes excellence from top to bottom. Located in very close proximity to Hoffmaster State Park, Lake Michigan, and the Oakridge Golf Course, this 5 bedroom, 3 full bath charmer offers an open floor plan, over 5000 square feet of living space, abundant storage, a Honeywell whole home generator, and top of the line EVERYTHING! The exterior of the home boasts a 49 x 11 covered Greenshield deck with television and ceiling fans that were installed in 2024. Some additional external amenities include a heated driveway, oversized 3-stall garage with in-floor heat, a 45 x 14 oversized patio, a stairwell from inside the garage to the basement, a beautifully landscaped yard, and an attached 30 x 12 storage area that is connected to the lower level of the home. The luxurious interior trumpets top tier appliances, Andersen windows, and a 15 x 13 main floor laundry room with center island, a main floor primary suite with a 12 x 12 walk-in closet, lower level in floor heat, a Hydronic Air Handler HVAC system, a surround sound system on both levels, and a gas fireplace in the living room. The kitchen offers a huge pantry and a center island with solid surface countertops, a snack bar, etc. In summary, if you are looking for one of the nicest homes in Muskegon County in a great neighborhood, please do yourself a favor and schedule a showing on this beauty. It is a wonderful home to entertain in, and is highlighted by quality everywhere nestled inside a wonderfully, open floor plan. The lower level comes complete with, in essence, a second kitchen with solid surface countertops and a snack bar. The lower level also features a family room with an electric fireplace, gym, and approximately 2,522 additional square feet of living space. There are really not enough superlatives to describe this charmer! Buyer and buyer's agent to verify all information.
| Price History | |
|---|---|
| 8/17/2026 | Listed $899,900 |
General Features
| Living Area | 5364 |
|---|---|
| Sewer | Public |
| Heating | Forced Air,Hot Water |
| Cooling | Central Air |
| Utilities | Phone Available,Natural Gas Available,Electricity Available,Cable Available |
| Roof | Composition |
| HOA Fee | 300 |
| Garage Spaces | 3 |
| Association Fee Includes | Other |
| Patio/Porch Features | Deck,Patio |
| Architectural Style | Contemporary,Ranch |
| Security Features | Carbon Monoxide Detector(s),Smoke Detector(s),Security System |
| Construction Materials | Wood Siding |
| Year Built | 2013 |
| Electric | Generator |
| Stories Count | 1 |
| Township | Norton Shores City |
| Property Subtype | Single Family Residence |
| Tax Year | 2025 |
| Assoc Fee Paid Per | Annually |
| County | Muskegon |
| New Construction | true |
| Property Type | Residential |
| Association Amenities | Pets Allowed |
| HOA | true |
| Attached Garage | true |
| Subdivision Name | Evergreen |
| Garage Y/N | true |
| Total Rooms | 9 |
| Status | Pending |
| Directions | Henry St. South to Pontaluna East to Boulder North to Silverton Left/North. |
| City | Norton Shores |
| Lot Size Units | Acres |
| Lot Size Square Feet | 23958 |
| Listing Terms | Cash,Conventional |
| Virtual Tour | https://www.propertypanorama.com/instaview/wmlar/26043238 |
| Standard Status | Pending |
| Tax Assessed Value | 300856 |
| Legal Description | CITY OF NORTON SHORES EVERGREEN SITE CONDOMINIUMS UNIT 34 |
Interior Features
| Interior Amenities | Ceiling Fan(s),Broadband,Garage Door Opener,Wet Bar,Center Island,Eat-in Kitchen,Pantry |
|---|---|
| Basement | Full |
| Flooring | Carpet,Tile,Vinyl |
| Fireplace Features | Family Room,Living Room |
| Air Conditioning Y/N | true |
| Heating Y/N | true |
| Window Features | Screens,Window Treatments |
| Fireplace Y/N | false |
| Laundry Features | Gas Dryer Hookup,Laundry Closet,Laundry Room,Main Level,Washer Hookup |
| Main Level Bedrooms | 2 |
| Total Baths | 3 |
Exterior Features
| Fencing | Invisible Fence |
|---|---|
| Parking Features | Garage Faces Front,Garage Door Opener,Attached |
| Lot Features | Wooded,Site Condo |
| Water Source | Public |
| Lot Size Area | 0.55 |
| Waterfront Y/N | false |
| Building Area Total | 2842 |
| Lot Dimensions | 113 x 221 x 50 x 204 x 77 |
| Lot Size Acres | 0.55 |
| Road Surface Type | Paved |
| Other Equipment | Generator |
Amenities
- Foreclosure
- Views
- Short Sale
- New Construction
- Adult 55+
- Lease To Own
- No HOA Fees
- Furnished
- Primary On Main
- Air Conditioning
- Seller Finance
- Green
- Fixer Upper
- Horse
- Golf
- Fireplace
- Deck
- Garage
- Basement
- Pool
Property vs Single Family Average in 49444
Price
Taxes
Year Built
 All information deemed reliable but not guaranteed. All properties are subject to prior sale, change or withdrawal. Neither listing broker(s) or information provider(s) shall be responsible for any typographical errors, misinformation, misprints and shall be held totally harmless. Listing(s) information is provided for consumer's personal, non-commercial use and may not be used for any purpose other than to identify prospective properties consumers may be interested in purchasing. The data relating
