
Open House Wed, Sep 23rd 02:30 PM - 05:30 PM - New Construction - Primary on Main




Address
4767 Lexem Drive, Hudsonville, MI
Price
$ 649,900
Property Attributes
- MLS#26041188
- TypeSingle Family
- Listing Status Active
- MunicipalityGeorgetown Twp
- CountyOttawa
- CityHudsonville
- NeighborhoodHidden Lakes
- Zip49426
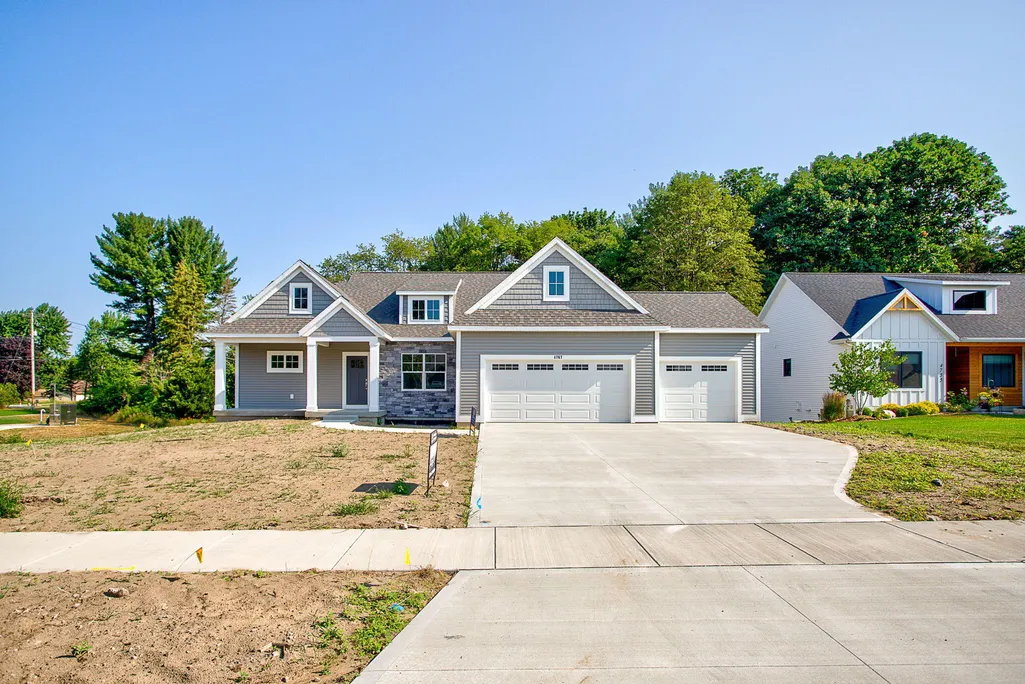
- StyleRanch
- Year Built2026
- Price$ 649,900
- Bedrooms4
- Full Bathrooms3
- Half Bathrooms0
- Sqr Footage2624
- Lot Size0.39 Acres
Data Source:
MichRIC Datashare (MichRIC, Realcomp, MiRealSource)
Property Description
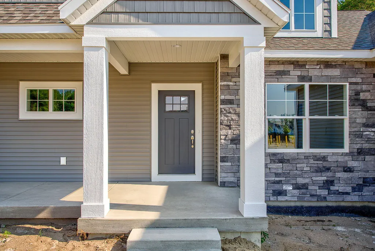
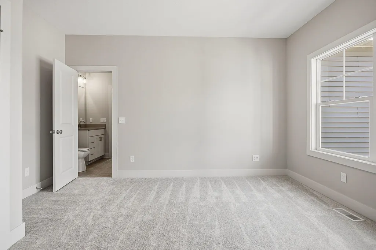
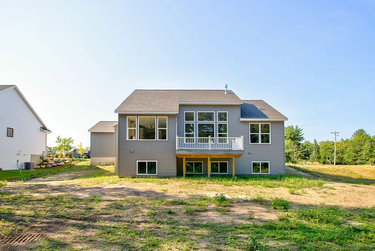
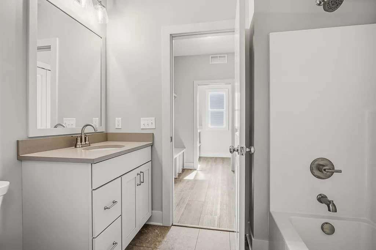
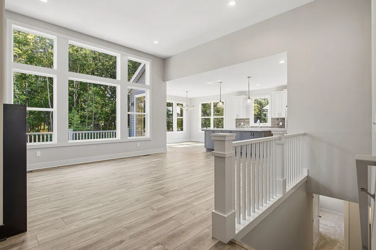
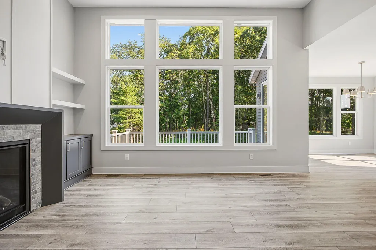
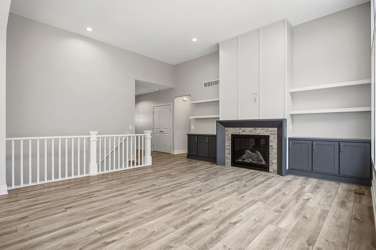
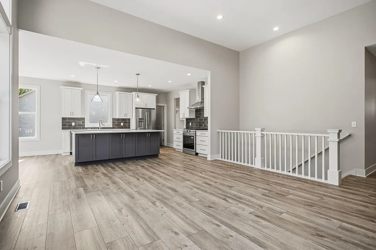
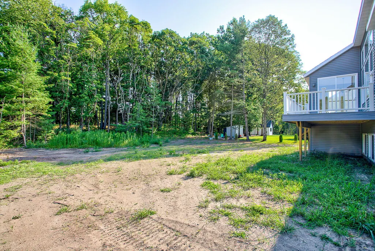
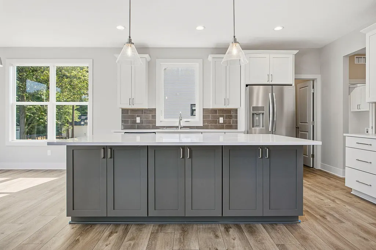
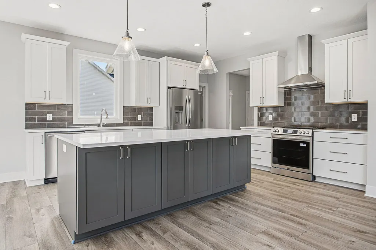
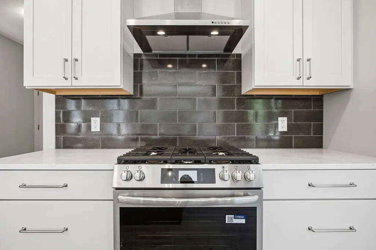
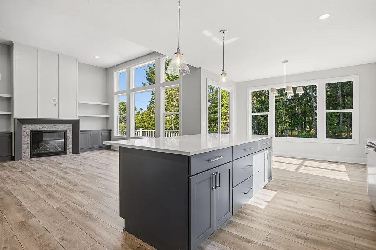
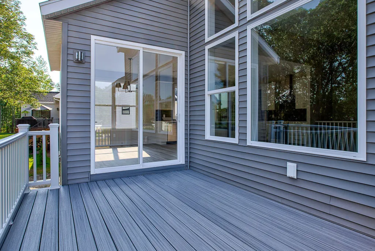
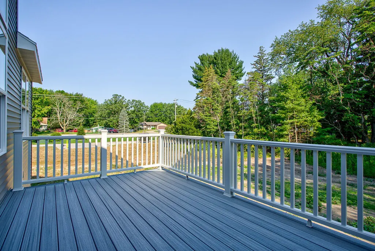
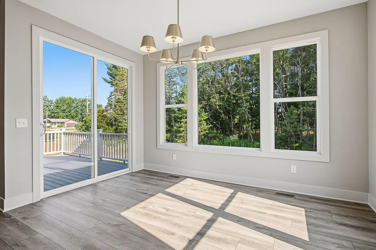
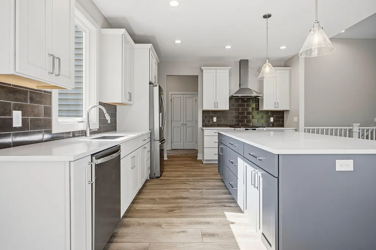
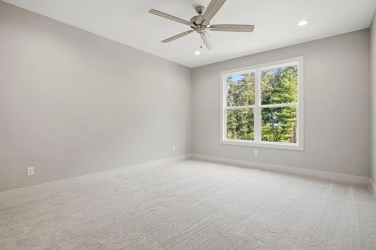
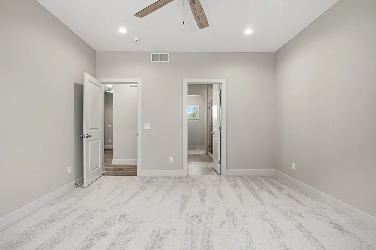
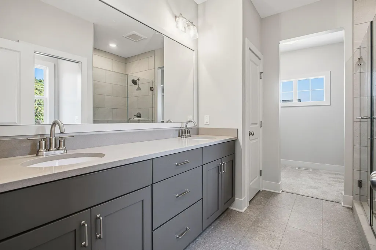
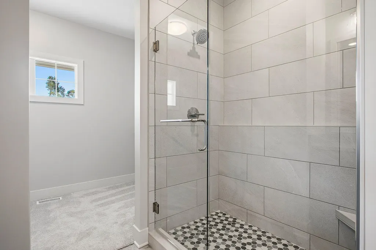
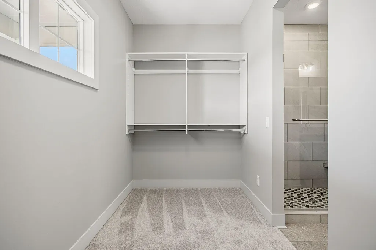
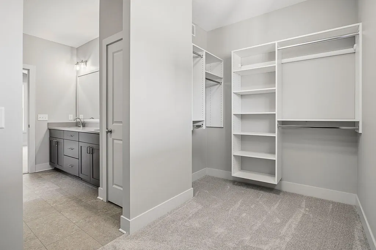
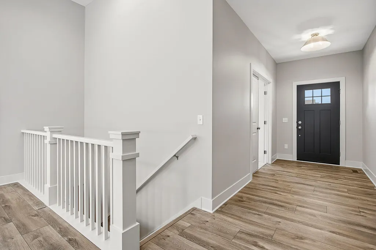
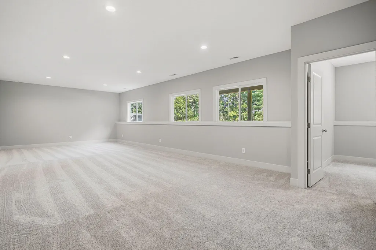
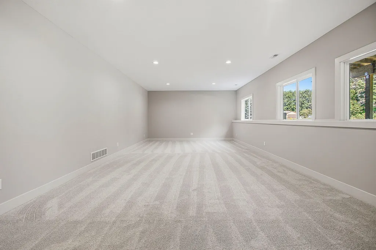
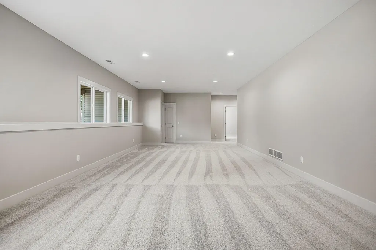
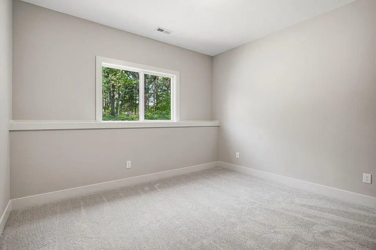
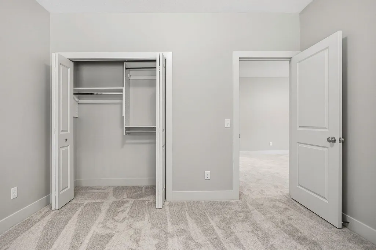
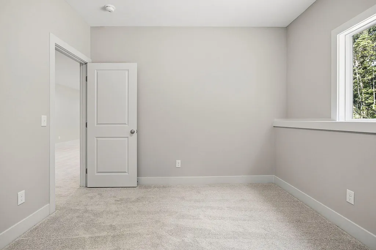
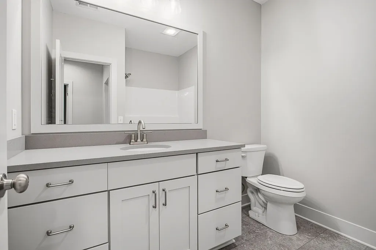
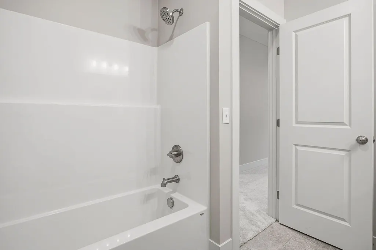
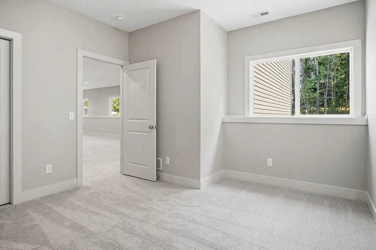
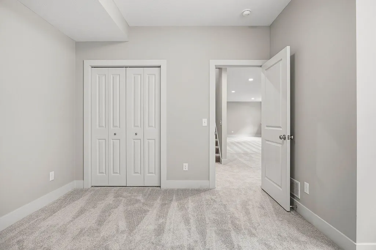
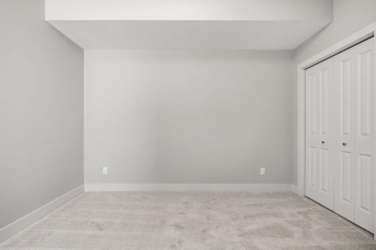
Come claim your New Thornapple floorplan home built by Baumann Building. This is a gorgeous ranch-style home in Hidden Lakes West. This 4-bedroom beauty features a stunning 12' ceiling great room, a chef-inspired kitchen, and a bright daylight lower level perfect for entertaining. Enjoy summer evenings on your composite deck and weekends exploring nearby Lake Michigan or Grand Rapids. Beautiful, modern, and perfectly located in Hudsonville, this home truly checks every box.
| Price History | |
|---|---|
| 8/7/2026 | Listed $649,900 |
General Features
| Living Area | 2624 |
|---|---|
| Sewer | Public |
| Heating | Forced Air |
| Cooling | Central Air |
| Roof | Shingle |
| HOA Fee | 10 |
| Garage Spaces | 3 |
| Association Fee Includes | None |
| Patio/Porch Features | Deck,Porch(es) |
| Architectural Style | Ranch |
| Security Features | Carbon Monoxide Detector(s),Smoke Detector(s) |
| Construction Materials | Vinyl Siding |
| Year Built | 2026 |
| Stories Count | 1 |
| Township | Georgetown Twp |
| Property Subtype | Single Family Residence |
| Tax Year | 2025 |
| Assoc Fee Paid Per | Monthly |
| County | Ottawa |
| New Construction | true |
| Property Type | Residential |
| HOA | false |
| Attached Garage | true |
| Subdivision Name | Hidden Lakes |
| Garage Y/N | true |
| Total Rooms | 5 |
| Status | Active |
| City | Hudsonville |
| Lot Size Units | Acres |
| Lot Size Square Feet | 16814 |
| Listing Terms | Cash,FHA,VA Loan,Conventional |
| Home Warranty Y/N | true |
| Virtual Tour | https://www.propertypanorama.com/instaview/wmlar/26041188 |
| Builder Name | Baumann Building Inc |
| Standard Status | Active |
| Tax Assessed Value | 2364 |
| Legal Description | LOT 22. HIDDEN LAKE WEST |
Interior Features
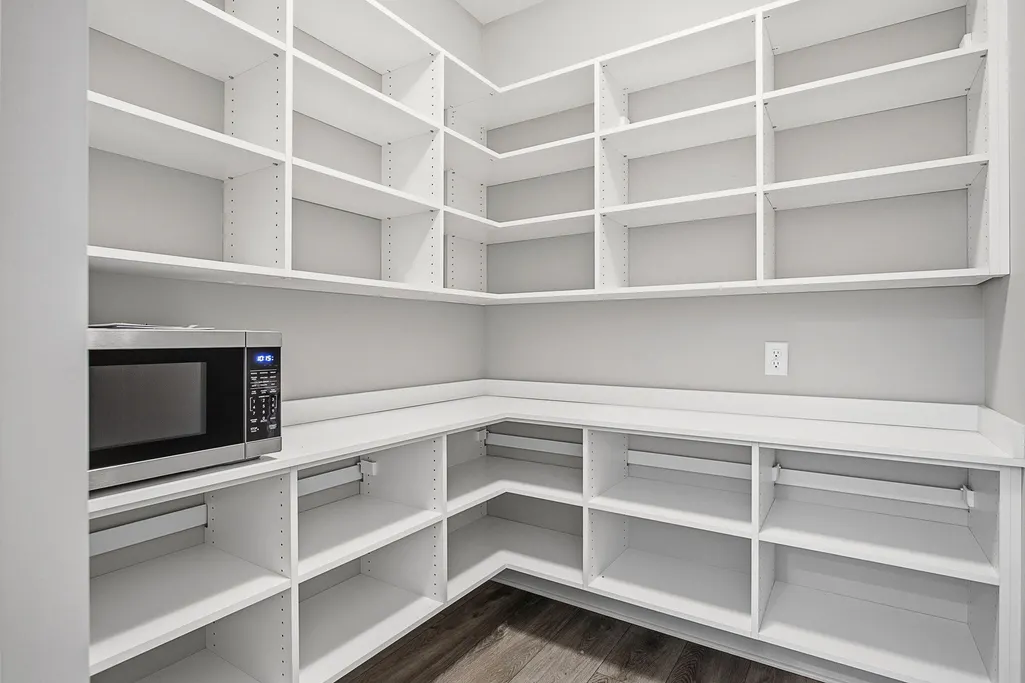
| Interior Amenities | Center Island,Pantry |
|---|---|
| Basement | Daylight |
| Total Fireplaces | 1 |
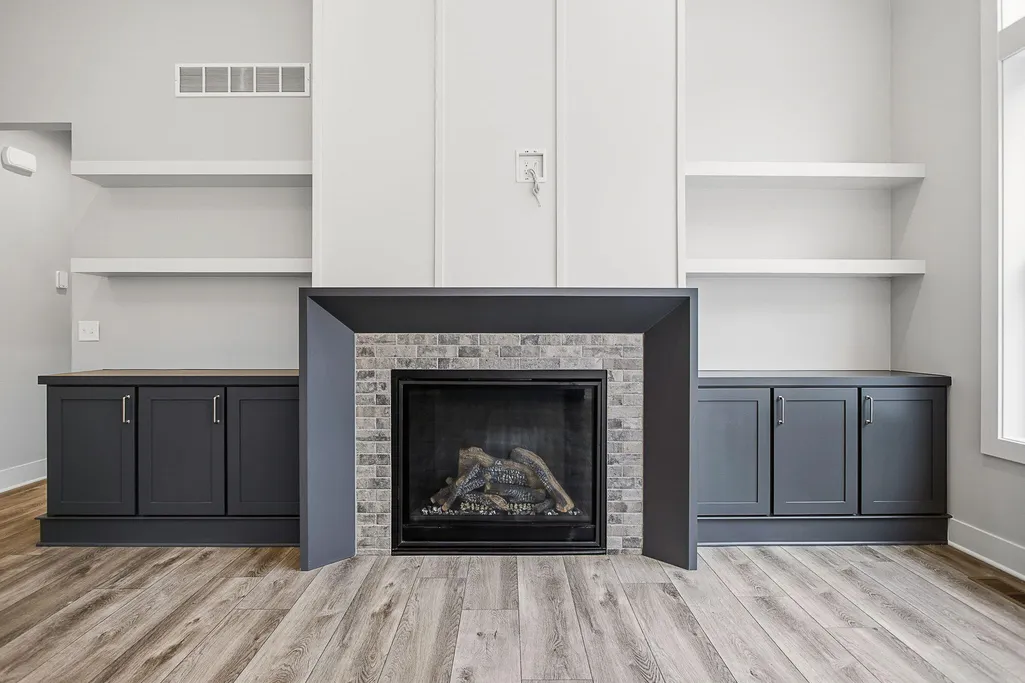
| Fireplace Features | Gas Log,Living Room |
| Air Conditioning Y/N | true |
| Heating Y/N | true |
| Window Features | Screens,Insulated Windows |
| Fireplace Y/N | true |
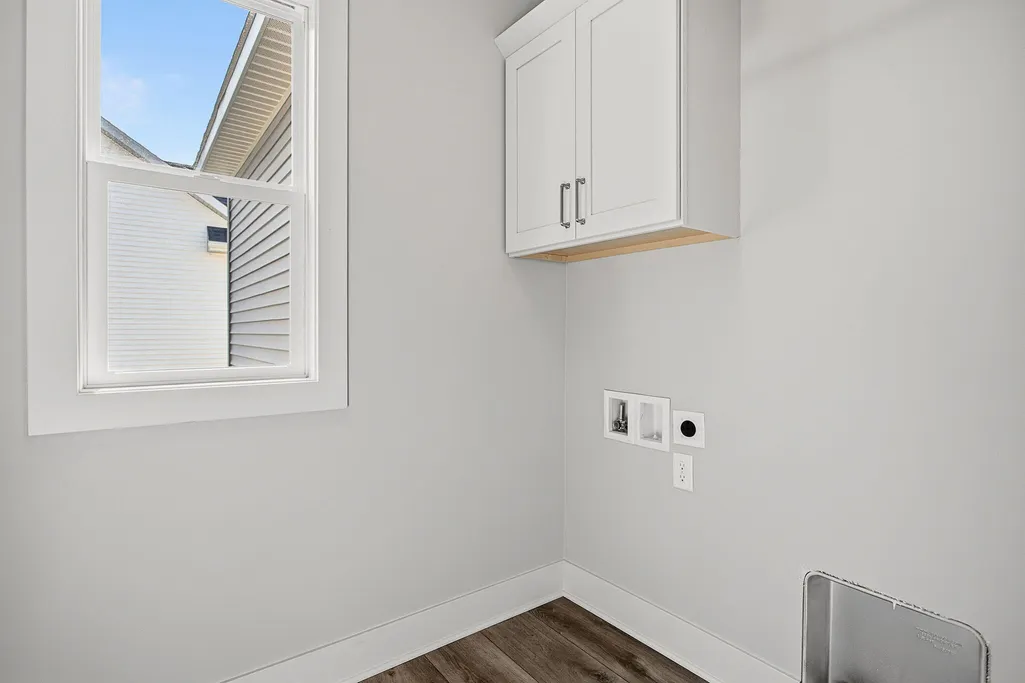
| Laundry Features | Laundry Room,Main Level |
| Main Level Bedrooms | 2 |
| Total Baths | 3 |
Exterior Features
| Parking Features | Garage Door Opener,Attached |
|---|---|
| Water Source | Public |
| Lot Size Area | 0.39 |
| Waterfront Y/N | false |
| Building Area Total | 1606 |
| Lot Dimensions | 85x198x85x198 |
| Lot Size Acres | 0.39 |
| Road Surface Type | Paved |
Amenities
- Foreclosure
- Views
- Short Sale
- New Construction
- Adult 55+
- Lease To Own
- No HOA Fees
- Furnished
- Primary On Main
- Air Conditioning
- Seller Finance
- Green
- Fixer Upper
- Horse
- Golf
- Fireplace
- Deck
- Garage
- Basement
- Pool
Property vs Single Family Average in 49426
Price
Year Built
 All information deemed reliable but not guaranteed. All properties are subject to prior sale, change or withdrawal. Neither listing broker(s) or information provider(s) shall be responsible for any typographical errors, misinformation, misprints and shall be held totally harmless. Listing(s) information is provided for consumer's personal, non-commercial use and may not be used for any purpose other than to identify prospective properties consumers may be interested in purchasing. The data relating
