
Waterfront - New Construction
Address
10693 56th Avenue, Allendale, MI
Price
$ 615,498
Property Attributes
- MLS#26040952
- TypeSingle Family
- Listing Status Pending
- MunicipalityAllendale Twp
- CountyOttawa
- CityAllendale
- NeighborhoodPearline Estates
- Zip49401
- StyleCape Cod, Craftsman, Farmhouse, Traditional
- Year Built2026
- Price$ 615,498
- Bedrooms4
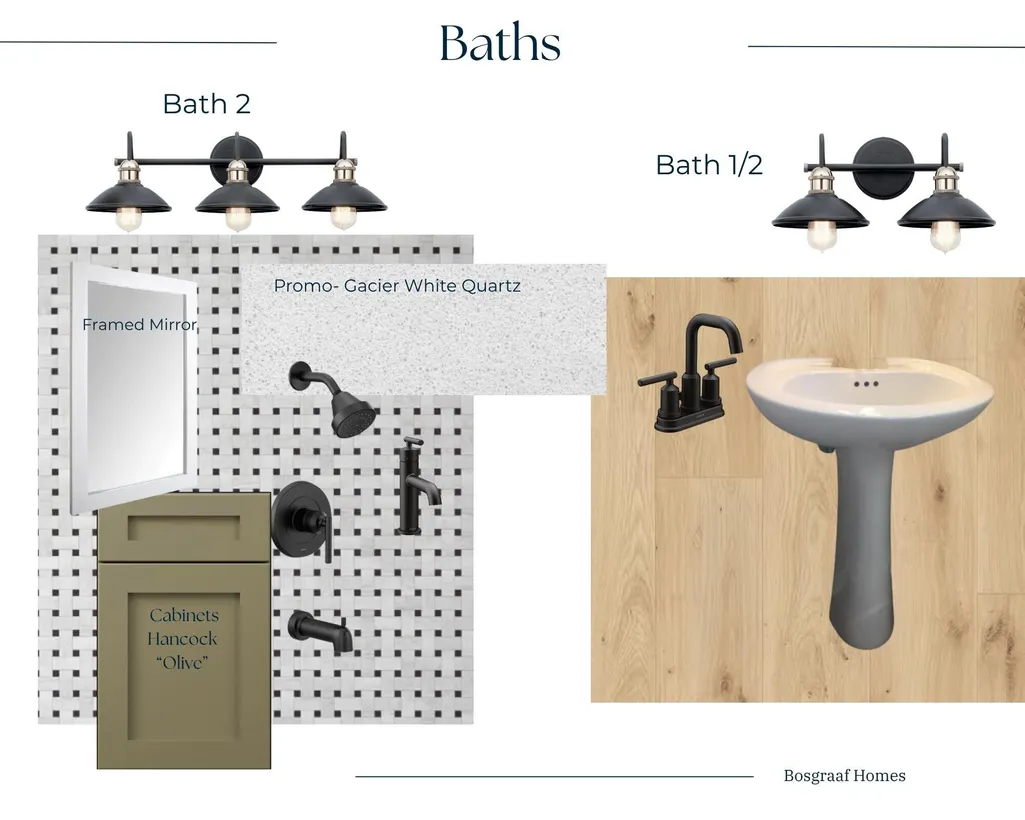
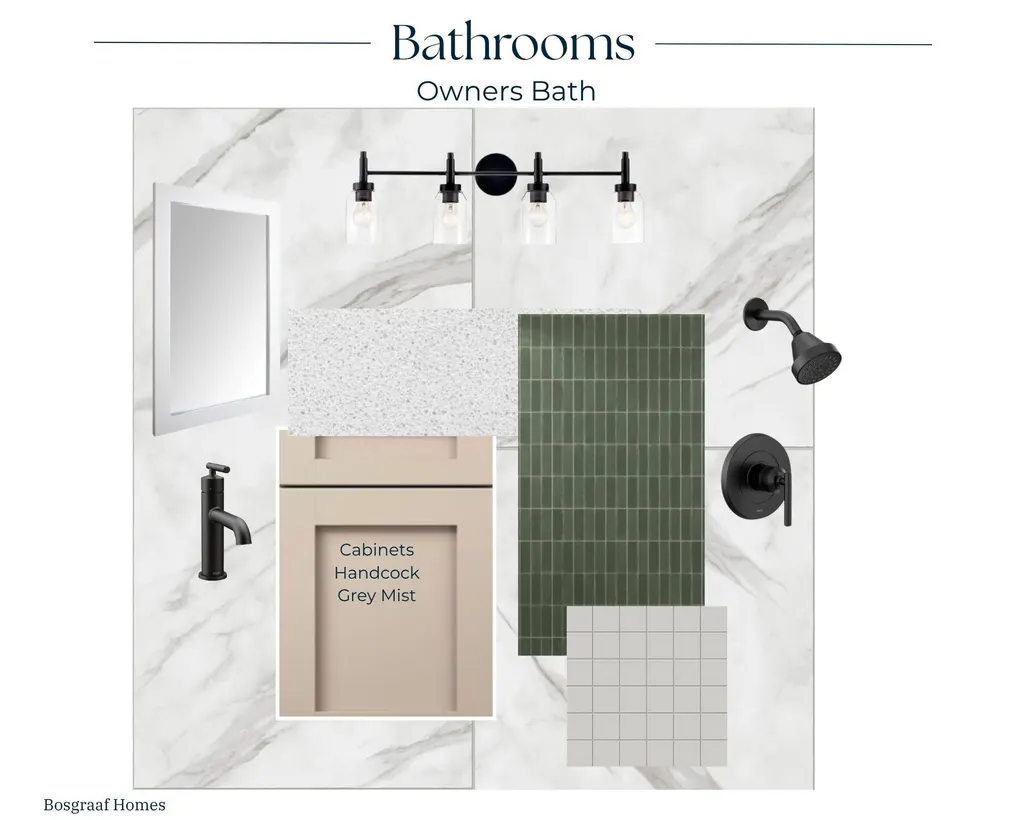
- Full Bathrooms2
- Half Bathrooms1
- Sqr Footage2192
- Lot Size2.2 Acres
Data Source:
MichRIC Datashare (MichRIC, Realcomp, MiRealSource)
Property Description
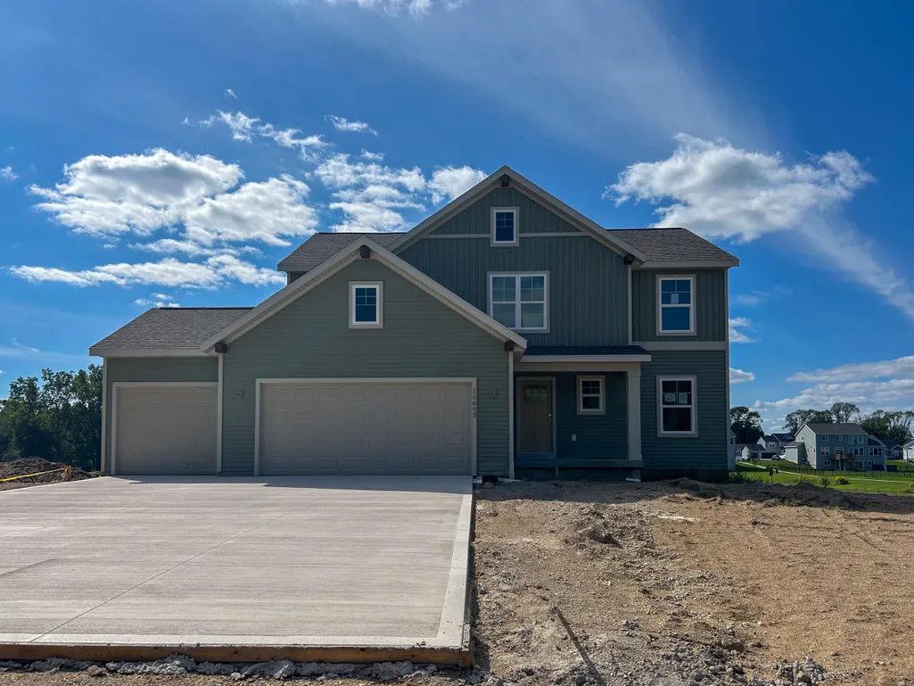
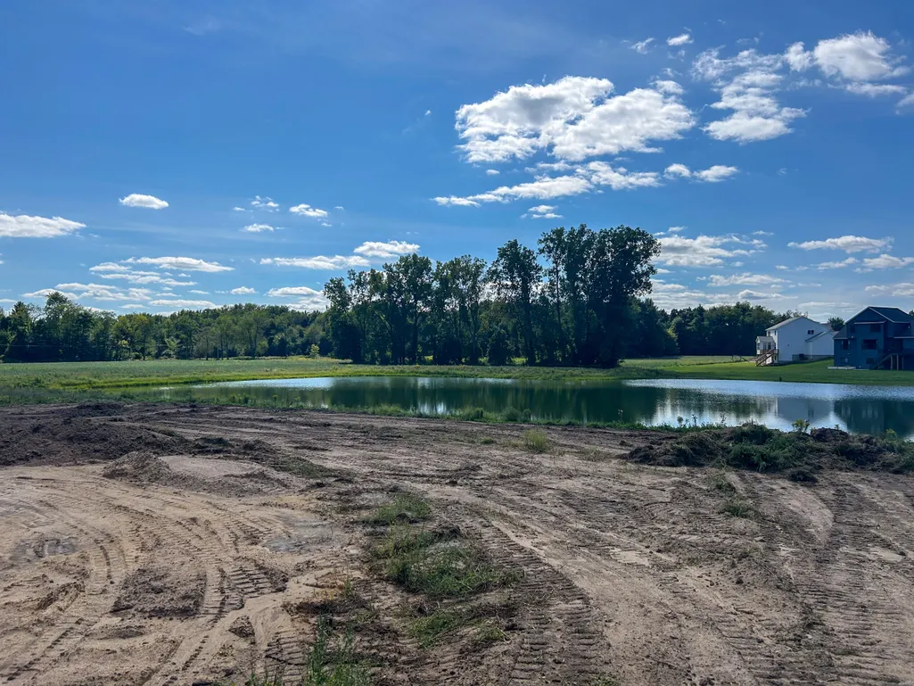
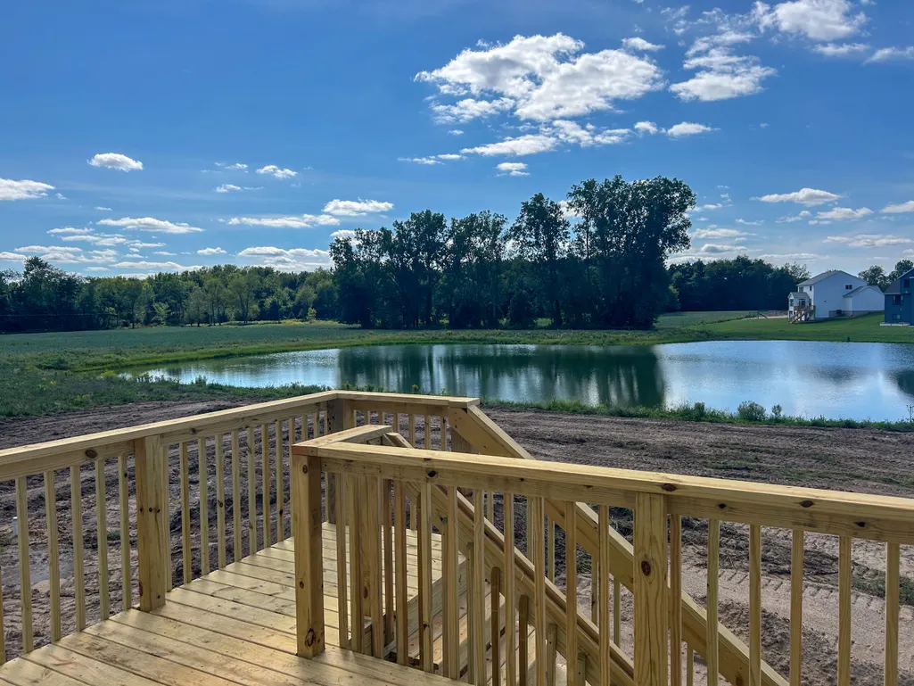
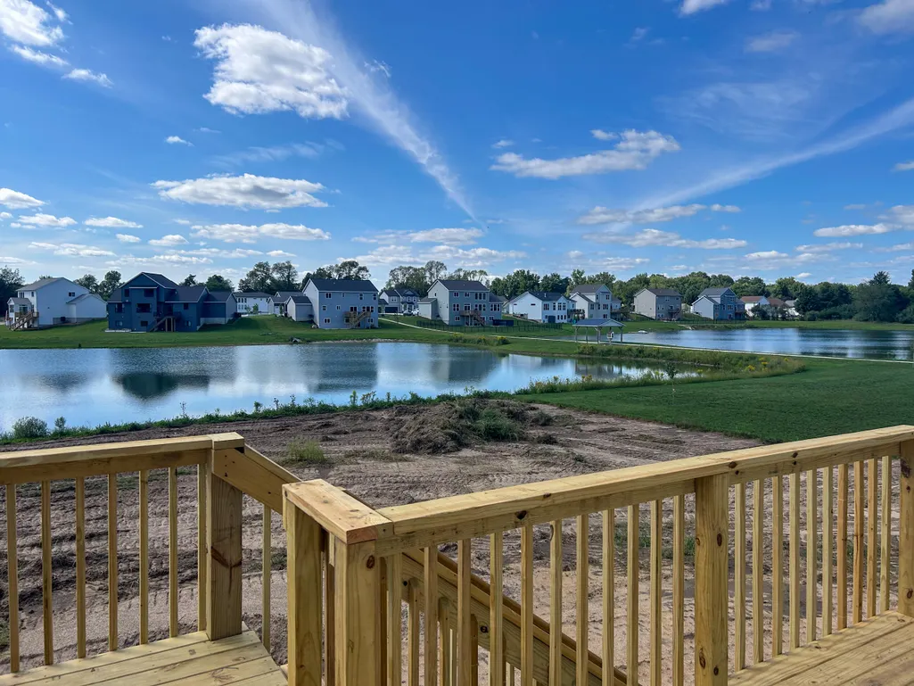
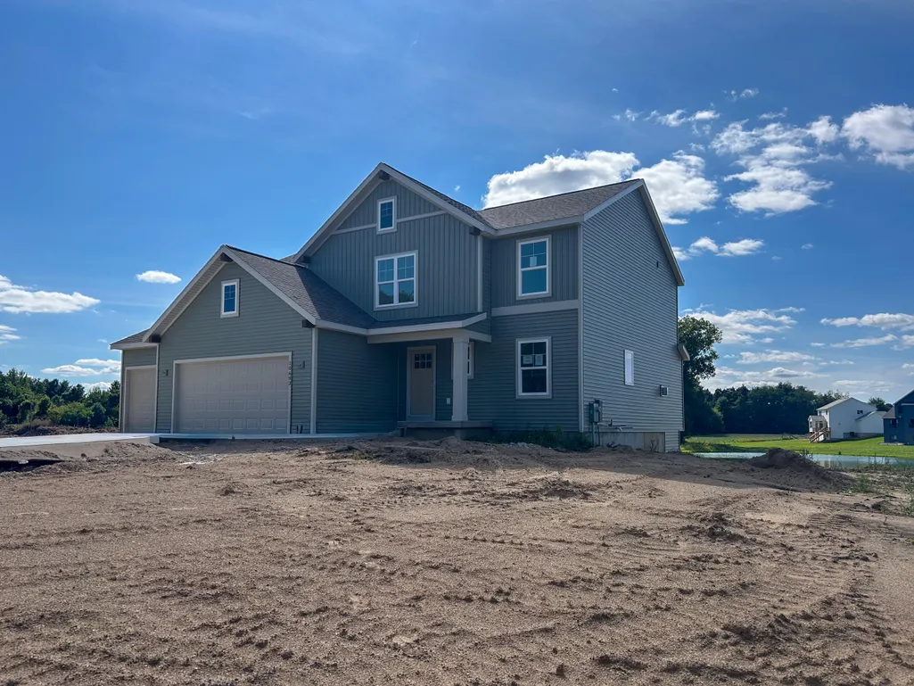
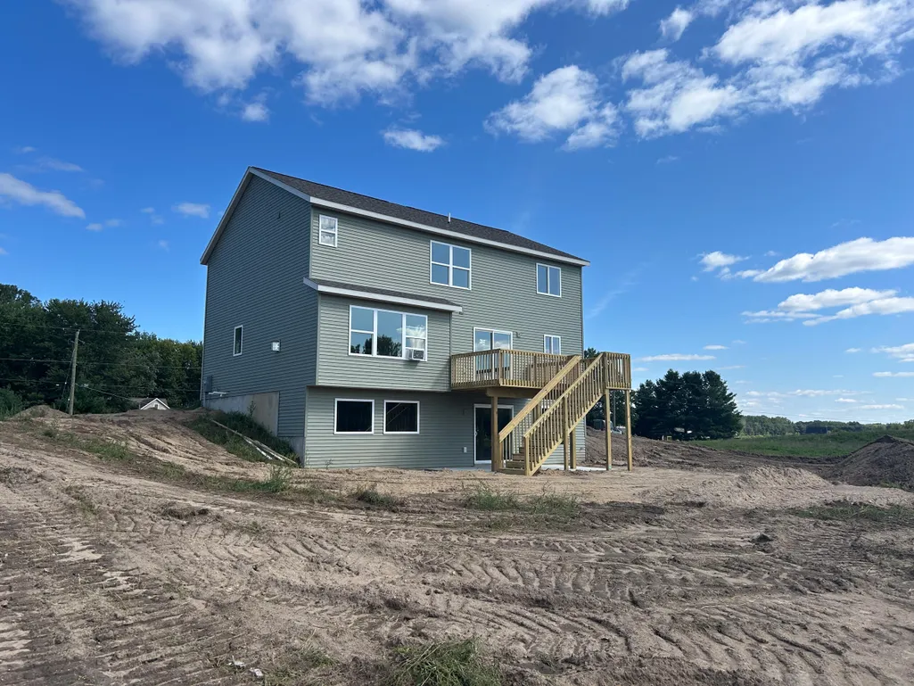
Welcome to this 4-bedroom, 2.5-bathroom residence in Pearline Estates, Allendale, offering plenty of finished living space on an expansive lot. This single-family home features a 3-car garage and sits on a waterfront property with direct access to 2 ponds, providing exceptional outdoor recreation opportunities and serene water views. The generous lot size affords privacy and space for outdoor pursuits, whether you're drawn to water activities or simply seeking a retreat with ample grounds to enjoy. The combination of comfortable interior living, ample vehicle storage, and waterfront amenities creates a compelling property for those seeking a lifestyle centered around water access and space.
| Elementary School | Middle School | High School |
|---|---|---|
| Allendale Elementary School Elementary School | Allendale Middle School Middle School | Allendale High School High School |
| Price History | |
|---|---|
| 8/6/2026 | Listed $615,498 |
General Features
| Living Area | 2192 |
|---|---|
| Sewer | Septic Tank |
| Heating | Forced Air,Hot Water |
| Cooling | Central Air |
| Utilities | Phone Available,Natural Gas Available,Electricity Available,Cable Available,Phone Connected,Natural Gas Connected,Cable Connected,High-Speed Internet |
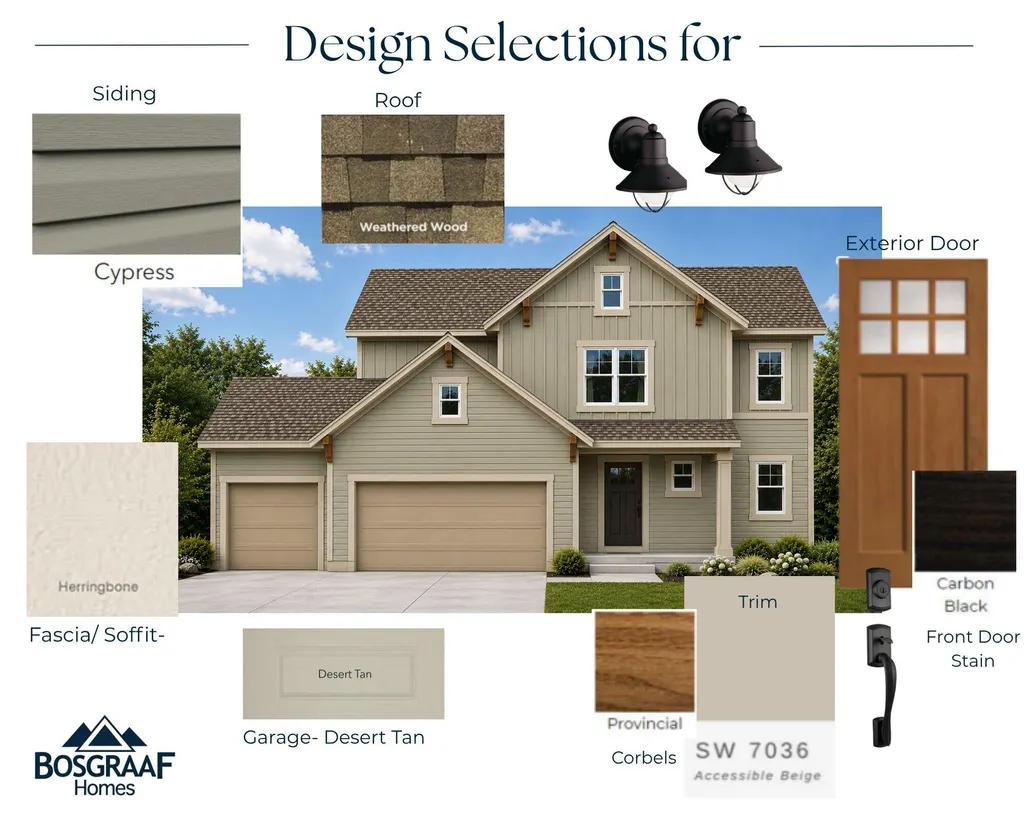
| Roof | Asphalt,Shingle |
| HOA Fee | 600 |
| Garage Spaces | 3 |
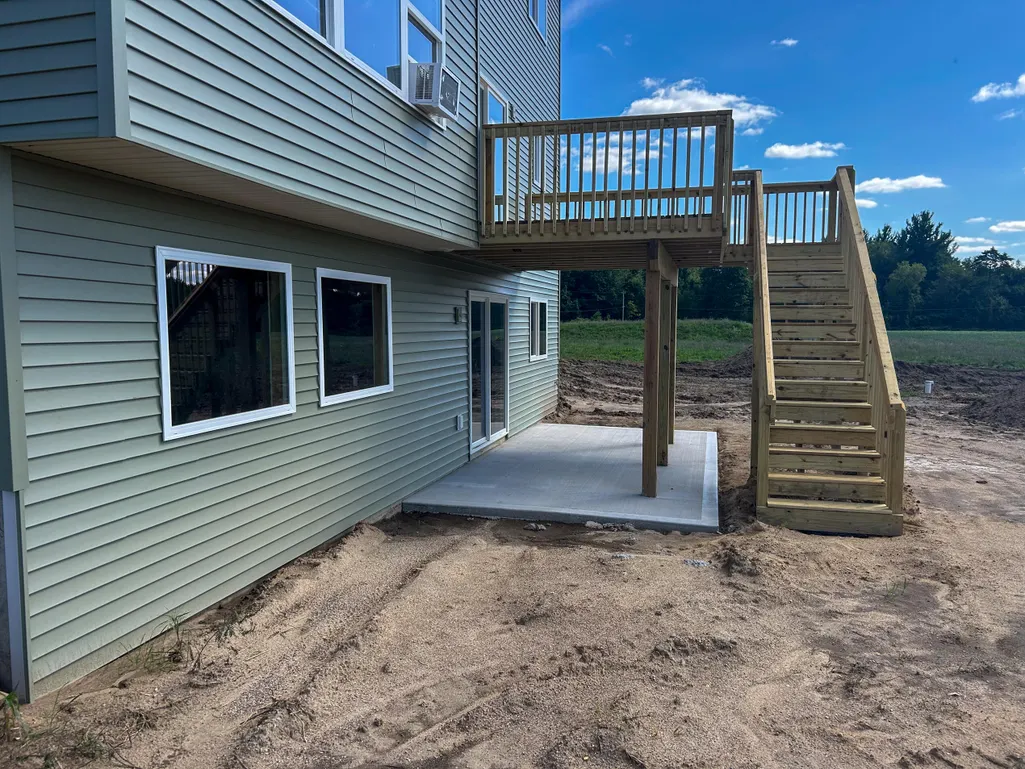
| Patio/Porch Features | Covered,Deck,Patio,Porch(es) |
| Architectural Style | Cape Cod,Craftsman,Farmhouse,Traditional |
| Security Features | Carbon Monoxide Detector(s),Fire Alarm,Smoke Detector(s) |
| Construction Materials | Concrete,Vinyl Siding |
| Year Built | 2026 |
| Stories Count | 2 |
| Township | Allendale Twp |
| Property Subtype | Single Family Residence |
| Tax Year | 2025 |
| Ownership | Broker/Agent Owned |
| Waterfront Features | Pond |
| Assoc Fee Paid Per | Annually |
| County | Ottawa |
| New Construction | true |
| Property Type | Residential |
| Association Amenities | Other |
| HOA | true |
| Attached Garage | true |
| Subdivision Name | Pearline Estates |
| Garage Y/N | true |
| Total Rooms | 4 |
| Status | Pending |
| Directions | From Lake Michigan Drive: Turn south on 68th Ave, turn east on 56th Ave property is on the right side |
| High School | Allendale High School |
| City | Allendale |
| Body of Water | 2 Ponds |
| Lot Size Units | Acres |
| Lot Size Square Feet | 95666 |
| Listing Terms | Cash,FHA,VA Loan,Conventional |
| Elementary School | Allendale Elementary School |
| Home Warranty Y/N | true |
| Middle/Junior High School | Allendale Middle School |
| Virtual Tour | https://www.propertypanorama.com/instaview/wmlar/26040952 |
| Builder Name | T. Bosgraaf Homes |
| Standard Status | Pending |
| Tax Assessed Value | 19638 |
| Legal Description | PART OF SE 1/4 COM E 1/4 COR, TH S 0D 40M 26S E 650 FT TO PT OF BEG, TH CONT S 0D 40M 26S E 155 FT, TH N 89D 19M 34S W 534 FT M/L TO W WATER'S EDGE PEARLINE POND SOUTH, TH S'LY ALG W'LY LI SD POND TO PT S 0D 40M 26S E 345.92 FT, N 89D 40M 43S W 553.7 3 FT & N 45D E 48 FT M/L FROM PT OF BEG, TH S 45D W 48 FT M/L, N 0D 50M 49S W 170 FT, N 59D 49M 09S E 15 FT TO WATERS EDGE SD POND, TH W'LY, N'LY, AN |
Interior Features
| Interior Amenities | Ceiling Fan(s),Broadband,Garage Door Opener,Center Island,Eat-in Kitchen,Pantry |
|---|---|
| Basement | Walk-Out Access |
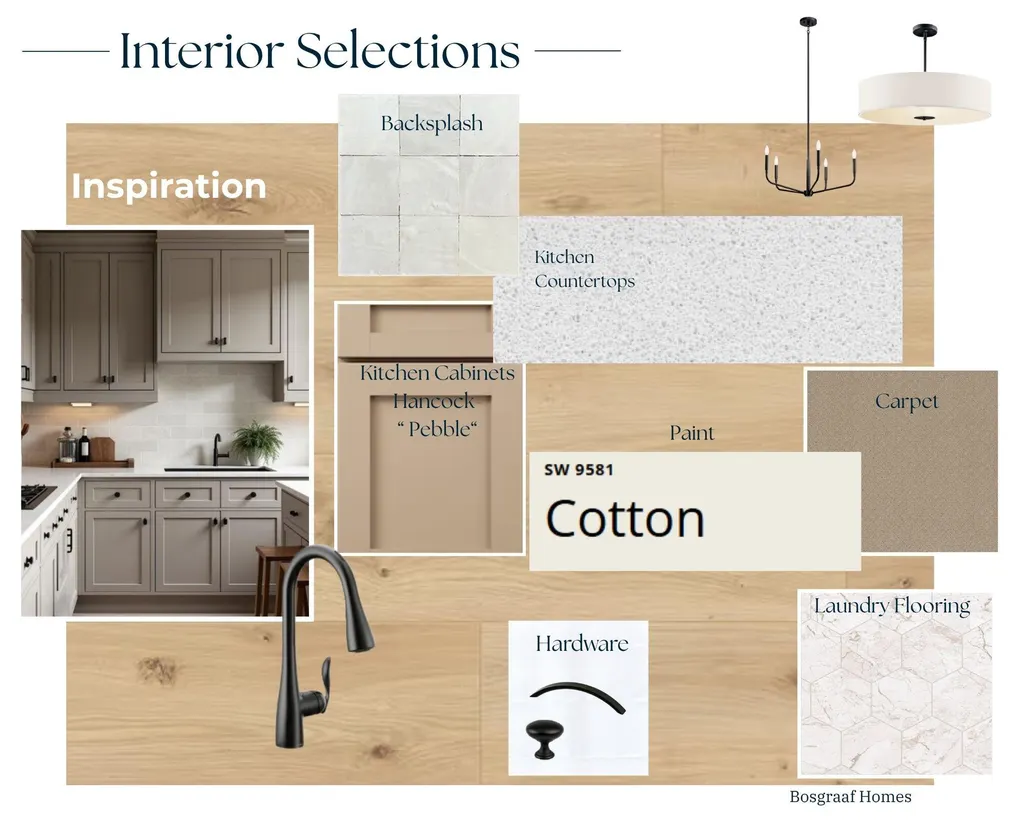
| Flooring | Carpet,Laminate,Vinyl |
| Total Fireplaces | 1 |
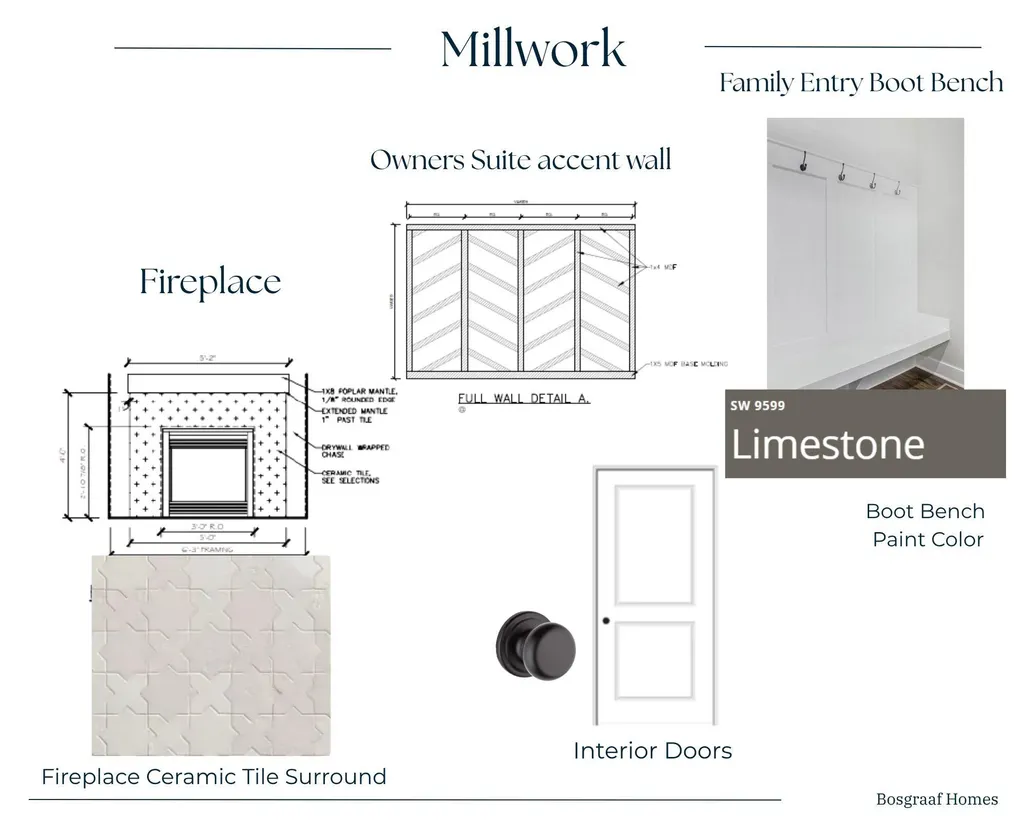
| Fireplace Features | Gas Log,Living Room |
| Air Conditioning Y/N | true |
| Heating Y/N | true |
| Window Features | Low-Emissivity Windows,Screens,Insulated Windows |
| Fireplace Y/N | true |
| Laundry Features | Laundry Room,Upper Level |
| Total Baths | 3 |
Exterior Features
| Parking Features | Attached |
|---|---|
| Water Source | Private Water,Well |
| Lot Size Area | 2.2 |
| Waterfront Y/N | true |
| Building Area Total | 2192 |
| Lot Dimensions | 155 X 569 X 120 X 534 |
| Lot Size Acres | 2.2 |
| Road Surface Type | Paved |
| Other Equipment | Dehumidifier |
Amenities
- Foreclosure
- Views
- Short Sale
- New Construction
- Adult 55+
- Lease To Own
- No HOA Fees
- Furnished
- Primary On Main
- Air Conditioning
- Seller Finance
- Green
- Fixer Upper
- Horse
- Golf
- Fireplace
- Deck
- Garage
- Basement
- Pool
Property vs Single Family Average in 49401
Price
Year Built
In The Neighborhood
Waterfront
Allendale
$ 679,900
10745 56th Avenue
Allendale, MI 49401
- Type
- Single Family
- Size
- 2,519 SqFt
- Rooms
- 4 Beds + 2.5 Baths
Waterfront
Allendale
$ 689,793
10769 56th Avenue
Allendale, MI 49401
- Type
- Single Family
- Size
- 2,652 SqFt
- Rooms
- 4 Beds + 2.5 Baths
New Construction
Allendale
$ 494,825
5784 Horizon Lane
Allendale, MI 49401
- Type
- Single Family
- Size
- 1,814 SqFt
- Rooms
- 3 Beds + 2.5 Baths
 All information deemed reliable but not guaranteed. All properties are subject to prior sale, change or withdrawal. Neither listing broker(s) or information provider(s) shall be responsible for any typographical errors, misinformation, misprints and shall be held totally harmless. Listing(s) information is provided for consumer's personal, non-commercial use and may not be used for any purpose other than to identify prospective properties consumers may be interested in purchasing. The data relating
