
Open House Fri, Sep 25th 11:00 AM - 01:00 PM - New Construction
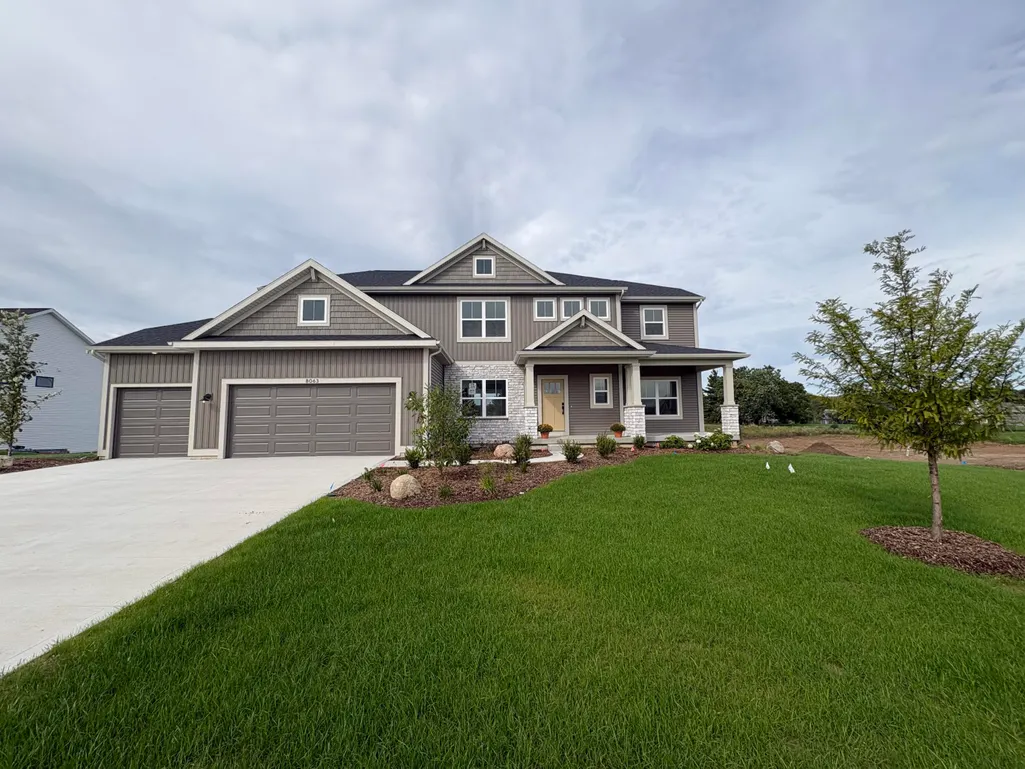

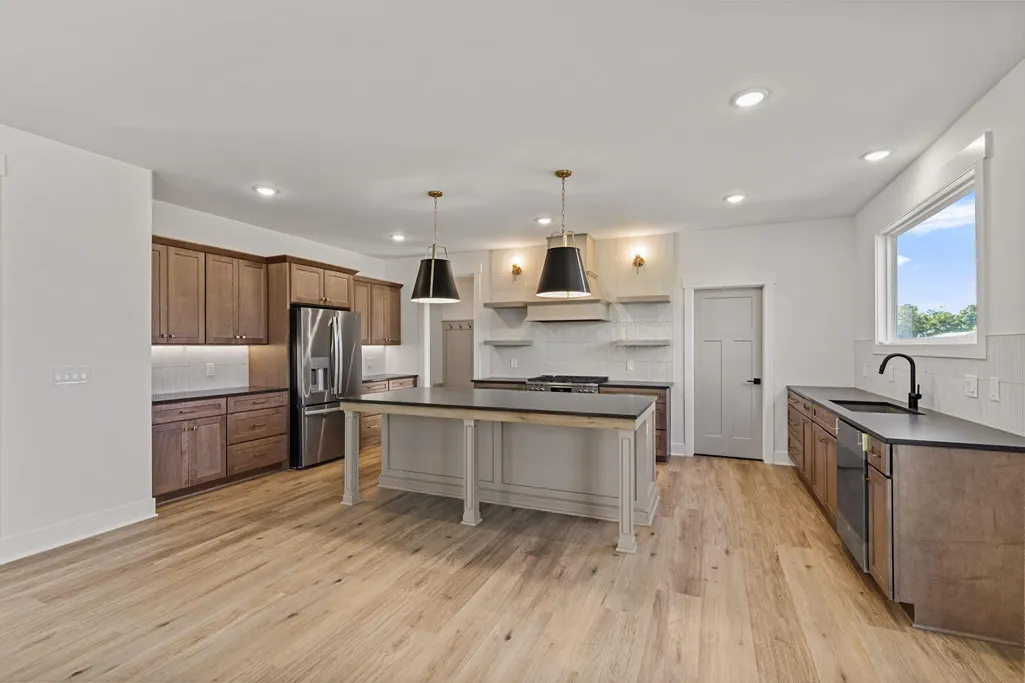

Address
8063 Erie Drive Sw, Byron Center, MI
Price
$ 860,470
Property Attributes
- MLS#26040368
- TypeSingle Family
- Listing Status Active
- MunicipalityByron Twp
- CountyKent
- CityByron Center
- NeighborhoodRailside West
- Zip49315
- StyleTraditional
- Year Built2026
- Price$ 860,470
- Bedrooms4
- Full Bathrooms2
- Half Bathrooms1
- Sqr Footage3030
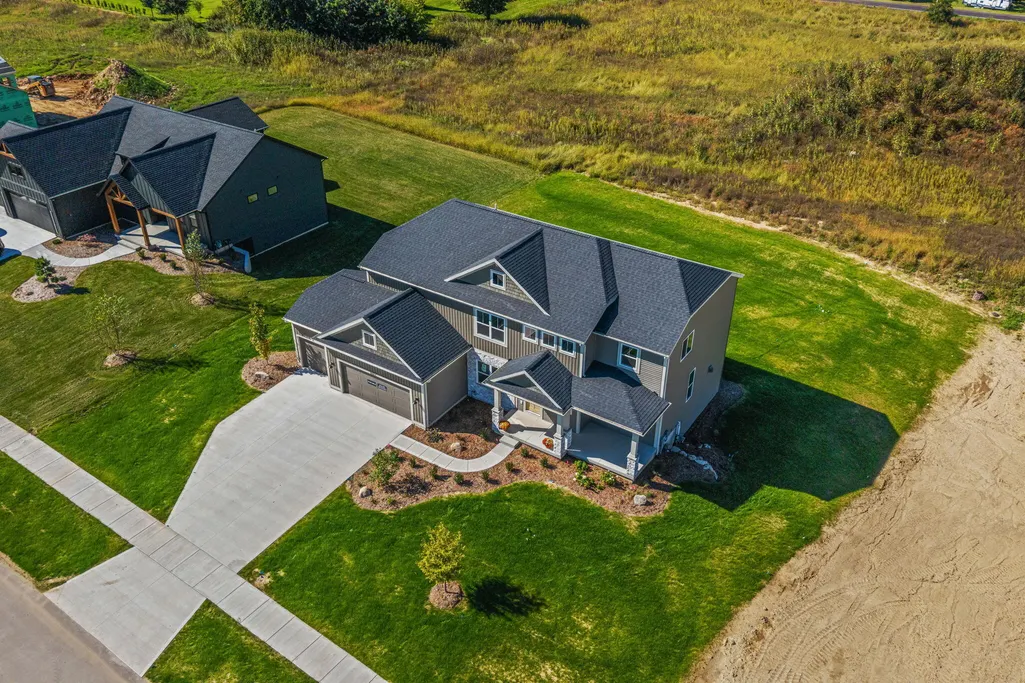
- Lot Size0.59 Acres
Data Source:
MichRIC Datashare (MichRIC, Realcomp, MiRealSource)
Property Description
| Price History | |
|---|---|
| 8/4/2026 | Listed $860,470 |
General Features
| Living Area | 3030 |
|---|---|
| Sewer | Public |
| Heating | Forced Air |
| Cooling | Central Air |
| Possession | Close Of Escrow |
| Garage Spaces | 3 |
| Association Fee Includes | None |
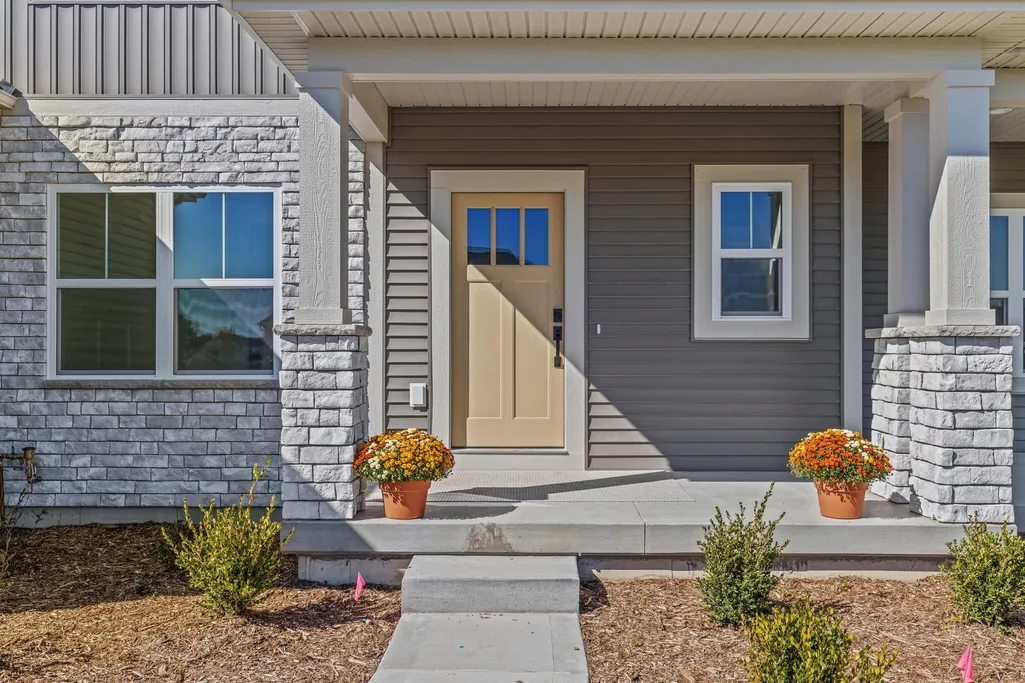
| Patio/Porch Features | Covered,Deck,Patio,Porch(es) |
| Architectural Style | Traditional |
| Security Features | Carbon Monoxide Detector(s),Smoke Detector(s) |
| Construction Materials | Vinyl Siding |
| Year Built | 2026 |
| Stories Count | 2 |
| Township | Byron Twp |
| Property Subtype | Single Family Residence |
| Tax Year | 2025 |
| Accessibility | Covered Entrance |
| Assoc Fee Paid Per | Other |
| County | Kent |
| New Construction | true |
| Property Type | Residential |
| HOA | false |
| Attached Garage | true |
| Subdivision Name | Railside West |
| Garage Y/N | true |
| Total Rooms | 12 |
| Status | Active |
| Directions | Homerich to Conrail then right on Erie Drive |
| City | Byron Center |
| Lot Size Units | Acres |
| Lot Size Square Feet | 25700 |
| Listing Terms | Cash,Conventional |
| Home Warranty Y/N | true |
| Virtual Tour | https://www.propertypanorama.com/instaview/wmlar/26040368 |
| Builder Name | T. Bosgraaf Homes |
| Standard Status | Active |
| Legal Description | Lot 270, Railside West No. 8, part of the Southeast 1/4 of Section 17, Town 5 North, Range 12 West, Township of Byron, Kent County, Michigan. |
Interior Features
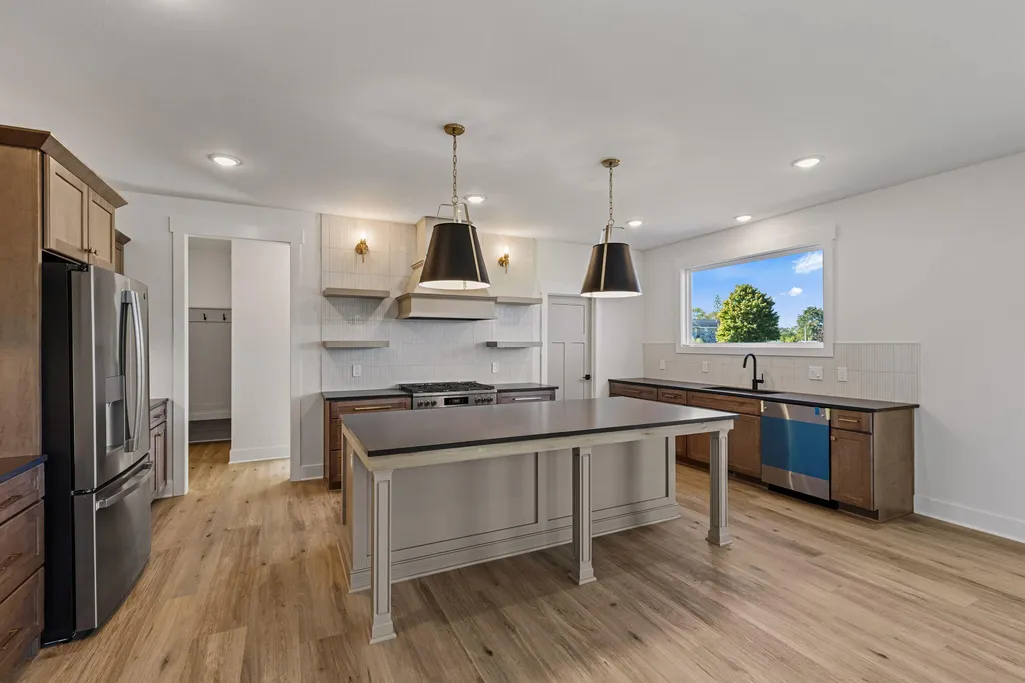
| Interior Amenities | Ceiling Fan(s),Garage Door Opener,Center Island,Eat-in Kitchen,Pantry |
|---|---|
| Basement | Walk-Out Access |
| Flooring | Carpet,Vinyl |
| Total Fireplaces | 1 |
| Fireplace Features | Gas Log,Living Room |
| Air Conditioning Y/N | true |
| Heating Y/N | true |
| Window Features | Low-Emissivity Windows,Screens |
| Fireplace Y/N | true |
| Laundry Features | Gas Dryer Hookup,Laundry Room,Main Level,Washer Hookup |
| Total Baths | 3 |
Exterior Features
| Parking Features | Garage Faces Front,Garage Door Opener,Attached |
|---|---|
| Water Source | Public |
| Lot Size Area | 0.59 |
| Waterfront Y/N | false |
| Building Area Total | 3030 |
| Lot Dimensions | 145x209x46x200 |
| Lot Size Acres | 0.59 |
Amenities
- Foreclosure
- Views
- Short Sale
- New Construction
- Adult 55+
- Lease To Own
- No HOA Fees
- Furnished
- Primary On Main
- Air Conditioning
- Seller Finance
- Green
- Fixer Upper
- Horse
- Golf
- Fireplace
- Deck
- Garage
- Basement
- Pool
Property vs Single Family Average in 49315
Price
Year Built
In The Neighborhood
Reduced
Byron Center
$ 829,900
7949 Byron Depot Drive Sw
Byron Center, MI 49315
- Type
- Single Family
- Size
- 4,028 SqFt
- Rooms
- 6 Beds + 5.5 Baths
Reduced
Byron Center
$ 859,000
8025 Erie Drive Sw
Byron Center, MI 49315
- Type
- Single Family
- Size
- 2,817 SqFt
- Rooms
- 4 Beds + 3.5 Baths
New Construction
Byron Center
$ 877,705
8062 Erie Drive Sw
Byron Center, MI 49315
- Type
- Single Family
- Size
- 3,368 SqFt
- Rooms
- 4 Beds + 4 Baths
 All information deemed reliable but not guaranteed. All properties are subject to prior sale, change or withdrawal. Neither listing broker(s) or information provider(s) shall be responsible for any typographical errors, misinformation, misprints and shall be held totally harmless. Listing(s) information is provided for consumer's personal, non-commercial use and may not be used for any purpose other than to identify prospective properties consumers may be interested in purchasing. The data relating
