
Price Reduction - Views








Address
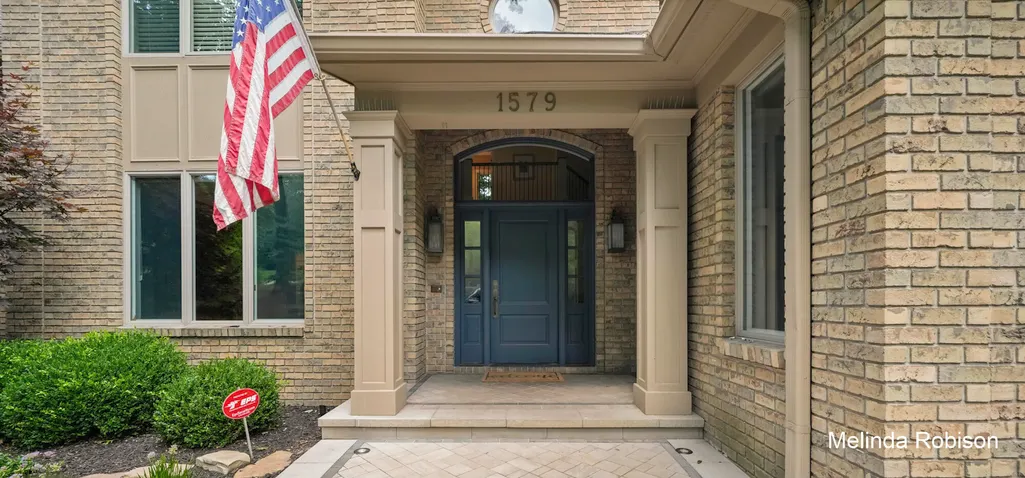
1579 Winterwood Drive Ne, Grand Rapids, MI
Price
$ 1,895,000
Property Attributes
- MLS#26039571
- TypeSingle Family
- Listing Status Active
- MunicipalityGrand Rapids Twp
- CountyKent
- CityGrand Rapids
- NeighborhoodWinterwood
- Zip49525
- StyleTraditional
- Year Built1995
- Taxes$ 9368
- Price$ 1,895,000
- Bedrooms5
- Full Bathrooms4
- Half Bathrooms2
- Sqr Footage7868
- Lot Size0.94 Acres
Data Source:
MichRIC Datashare (MichRIC, Realcomp, MiRealSource)
Property Description
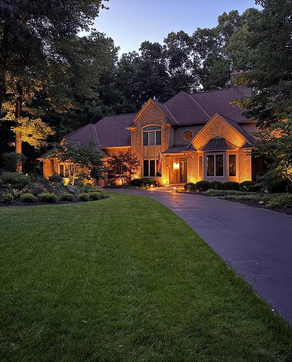
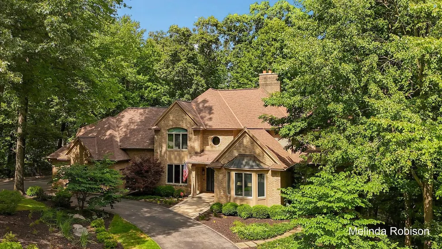
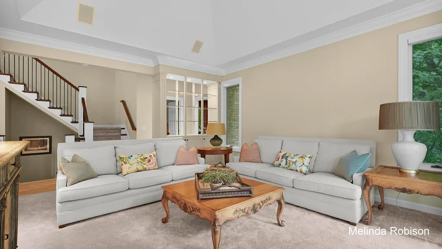
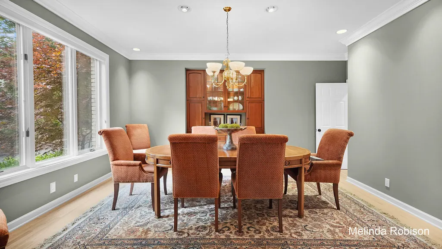
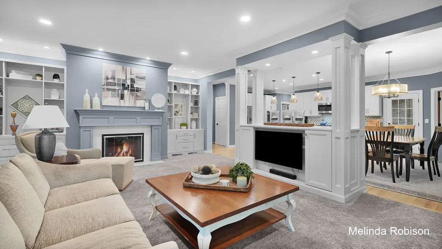
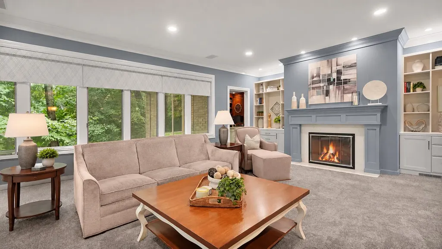
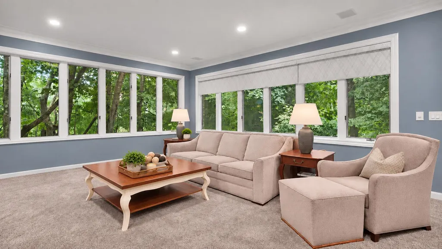
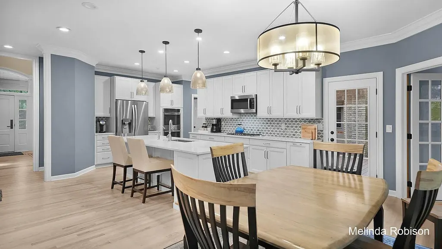
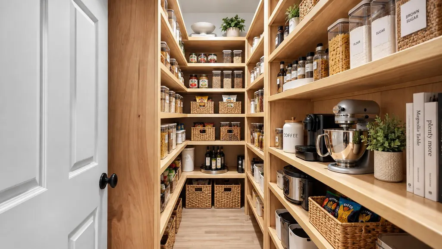
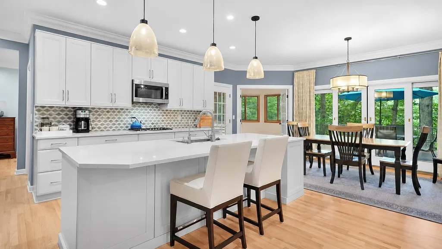
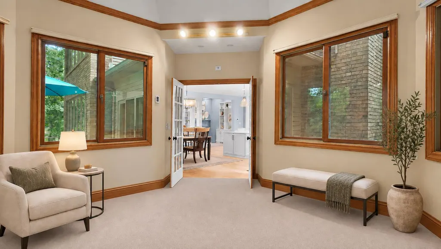
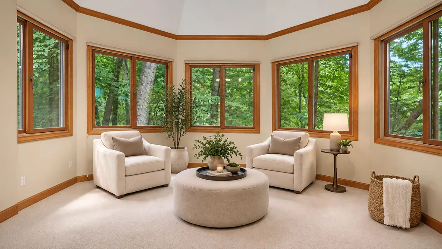
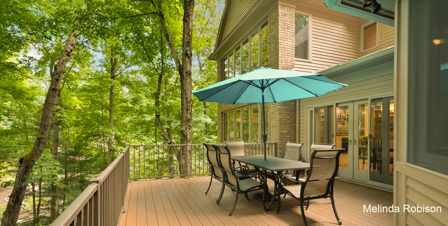
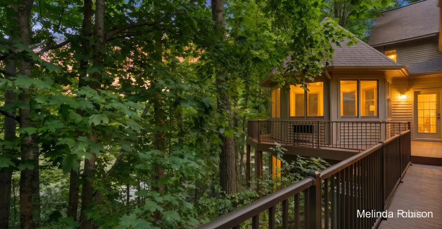
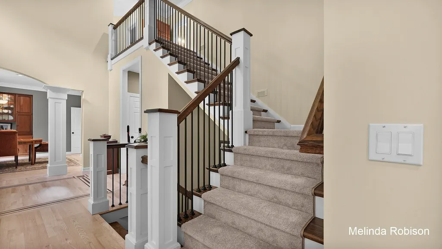
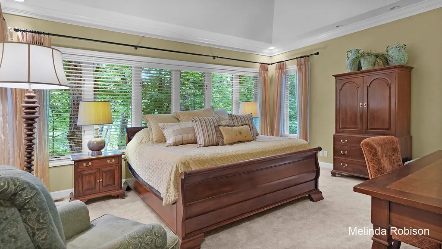
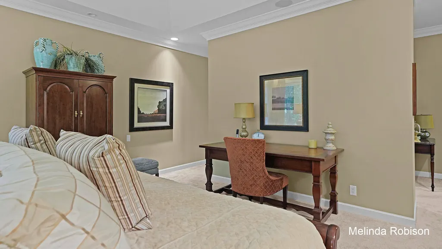
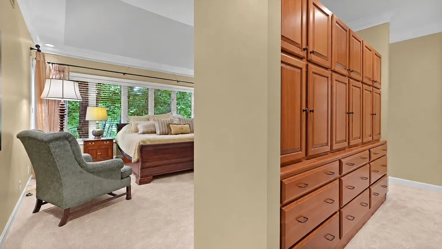
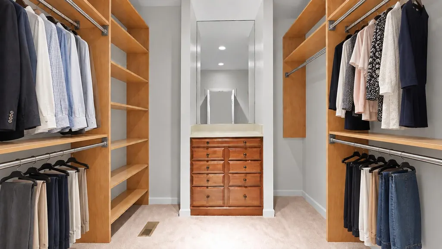
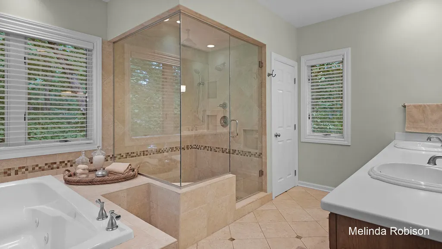
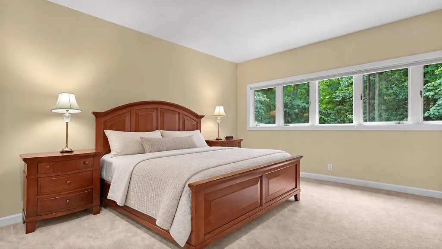
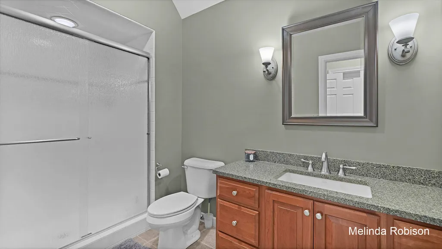
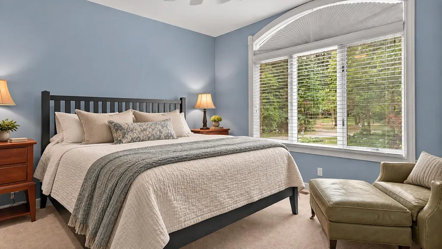
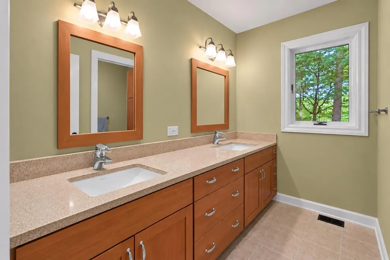
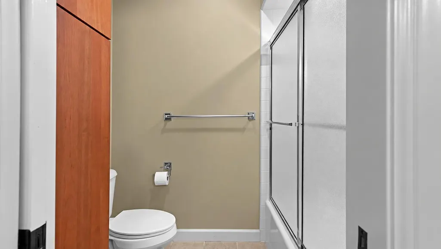
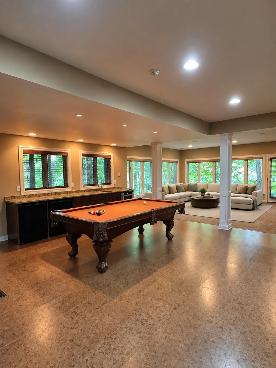
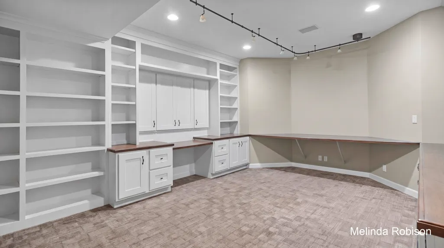
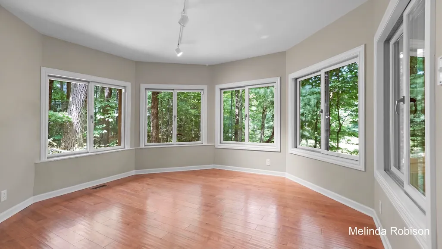
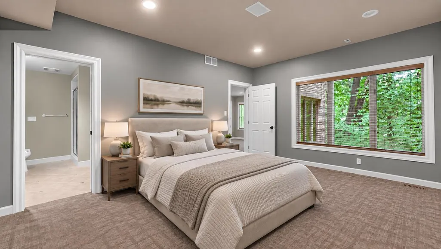
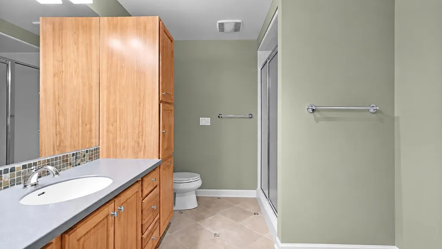
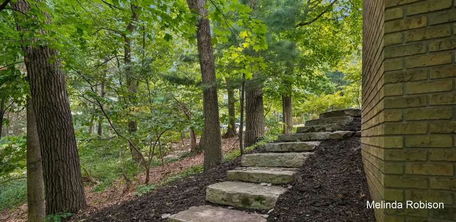
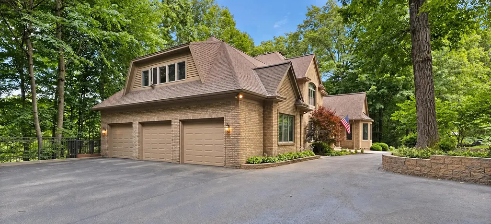
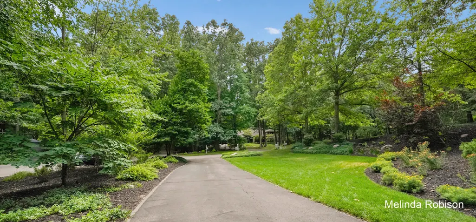
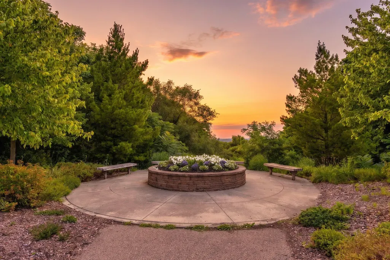
OPEN HOUSE ON SUNDAY, SEPTEMBER 20th from 1-3 pm! - There is something special about coming home to Winterwood. Tucked among mature trees near Crahen Valley Park, Frederik Meijer Gardens Sculpture Park, and Forest Hills Northern schools, this distinctive brick home offers a rare combination of privacy, nature, and convenience—just minutes from downtown Grand Rapids. Designed for gathering, working, relaxing, and welcoming family and friends, the home offers exceptional flexibility without losing its warmth. The kitchen and family room flow naturally to a four-season porch, expansive composite deck, and peaceful wooded setting. Two substantial private offices on separate levels make working from home easy, while upstairs, the master suite offers a private retreat nestled among the trees—a peaceful place to end the day. Inside, freshly refinished hardwood floors introduce gracious living spaces filled with natural light and views of the surrounding landscape. Formal living and dining rooms provide beautiful spaces for entertaining, while the kitchen—with quartz countertops, a center island, double ovens, and a walk-in pantry—opens to a comfortable family room and fireplace. A cherry- paneled office with its own fireplace and built-in cabinetry adds warmth and character to the main level. The home's connection to nature is perhaps best experienced from the four-season porch and expansive deck, where the wooded surroundings become part of everyday life. Upstairs, the master suite is joined by three additional bedrooms, including a private guest suite. The walk-out lower level adds another dimension, with a large recreation and entertaining area with a fireplace and built-ins, a second private office, dedicated fitness spaces, and a bedroom with a full bath—ideal for guests or extended family. With nearly 8,000 square feet of finished living space, the home's size is best appreciated in the way it lives. There is room to gather and room to find a quiet place of your own—to work, exercise, entertain, welcome guests, or simply relax. Recent improvements include professional repainting (2026), new carpet (2025/2026), a resealed asphalt driveway (2026), new septic tanks (2026), two furnaces and two water heaters (2022), and a composite deck (2018). A three-stall garage with epoxy flooring, whole-home generator, and invisible fence complete the property. Winterwood provides the setting. But the real beauty of this home is measured differently—in the people who gather here, the memories waiting to be made, the quiet of the surrounding trees, and that unmistakable feeling of coming home. Welcome home to 1579 Winterwood! Sellers have the right to set an offer deadline. Please allow 24 hours for offers to be reviewed.
| Elementary School | Middle School | High School |
|---|---|---|
| Collins Elementary School Elementary School | Northern Hills Middle School Middle School | Forest Hills Northern High School High School |
| Price History | |
|---|---|
| 7/30/2026 | Listed $1,995,000 |
| 9/15/2026 | 5$1,895,000 |
General Features
| Living Area | 7868 |
|---|---|
| Sewer | Septic Tank |
| Heating | Forced Air |
| Cooling | Central Air |
| Possession | See Remarks |
| HOA Fee | 1900 |
| Garage Spaces | 3 |
| Association Fee Includes | Snow Removal |
| Patio/Porch Features | 3 Season Room,Deck |
| Architectural Style | Traditional |
| Security Features | Smoke Detector(s),Security System |
| Construction Materials | Brick,Wood Siding |
| Year Built | 1995 |
| Electric | Generator |
| Stories Count | 2 |
| Township | Grand Rapids Twp |
| Property Subtype | Single Family Residence |
| Tax Year | 2026 |
| Ownership | Private Owned |
| Assoc Fee Paid Per | Annually |
| County | Kent |
| New Construction | false |
| Property Type | Residential |
| HOA | true |
| Attached Garage | true |
| Subdivision Name | Winterwood |
| Garage Y/N | true |
| Total Rooms | 17 |
| Status | Active |
| Directions | From Leonard, take Winterwood Dr. NE to home. |
| High School | Forest Hills Northern High School |
| City | Grand Rapids |
| Zoning Description | Residential |
| Lot Size Units | Acres |
| Lot Size Square Feet | 40946 |
| Listing Terms | Cash,Conventional |
| Spa Features | Whirlpool Tub |
| Elementary School | Collins Elementary School |
| Middle/Junior High School | Northern Hills Middle School |
| Builder Name | B&G Builders |
| Standard Status | Active |
| Tax Assessed Value | 335726 |
| Legal Description | See Attached |
Interior Features
| Interior Amenities | Garage Door Opener,Wet Bar,Center Island,Eat-in Kitchen,Pantry |
|---|---|
| Basement | Walk-Out Access |
| Flooring | Carpet,Ceramic Tile,Wood |
| Total Fireplaces | 3 |
| Fireplace Features | Den,Family Room,Gas Log,Recreation Room |
| Air Conditioning Y/N | true |
| Heating Y/N | true |
| Window Features | Bay/Bow |
| Fireplace Y/N | true |
| Laundry Features | Gas Dryer Hookup,Laundry Room,Sink |
| Total Baths | 6 |
Exterior Features
| Fencing | Invisible Fence |
|---|---|
| Parking Features | Garage Faces Side,Garage Door Opener,Attached |
| Lot Features | Wooded,Cul-De-Sac |
| Water Source | Public |
| Lot Size Area | 0.94 |
| Waterfront Y/N | false |
| Building Area Total | 5493 |
| Lot Dimensions | 130x265x210x247 |
| Lot Size Acres | 0.94 |
| Road Surface Type | Paved |
| Road Frontage Type | Private Road |
| Other Equipment | Generator |
Amenities
- Foreclosure
- Views
- Short Sale
- New Construction
- Adult 55+
- Lease To Own
- No HOA Fees
- Furnished
- Primary On Main
- Air Conditioning
- Seller Finance
- Green
- Fixer Upper
- Horse
- Golf
- Fireplace
- Deck
- Garage
- Basement
- Pool
Property vs Single Family Average in 49525
Price
Taxes
Year Built
 All information deemed reliable but not guaranteed. All properties are subject to prior sale, change or withdrawal. Neither listing broker(s) or information provider(s) shall be responsible for any typographical errors, misinformation, misprints and shall be held totally harmless. Listing(s) information is provided for consumer's personal, non-commercial use and may not be used for any purpose other than to identify prospective properties consumers may be interested in purchasing. The data relating
