
Primary on Main





Address
1900 Sylvan Avenue Se, Grand Rapids, MI
Price
$ 314,900
Property Attributes
- MLS#26039475
- TypeSingle Family
- Listing Status Pending
- MunicipalityCity of Grand Rapids
- CountyKent
- CityGrand Rapids
- NeighborhoodBelvedere Heights
- Zip49506
- StyleCape Cod
- Year Built1949
- Taxes$ 3938
- Price$ 314,900
- Bedrooms3
- Full Bathrooms1
- Half Bathrooms0
- Sqr Footage1897
- Lot Size0.15 Acres
Data Source:
MichRIC Datashare (MichRIC, Realcomp, MiRealSource)
Property Description
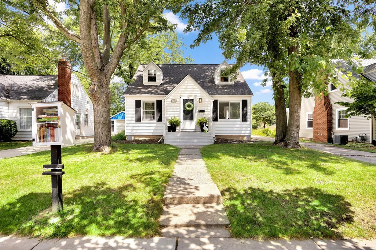
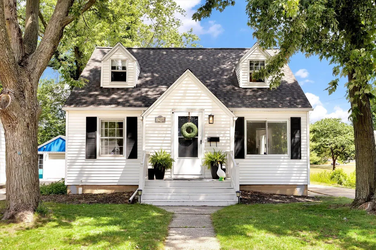
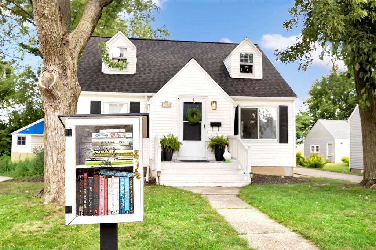
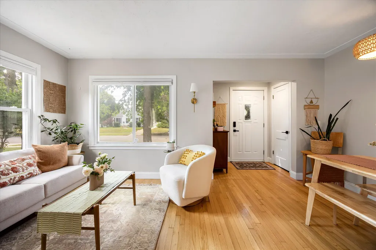
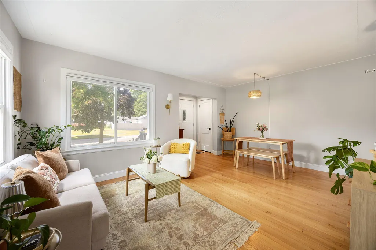
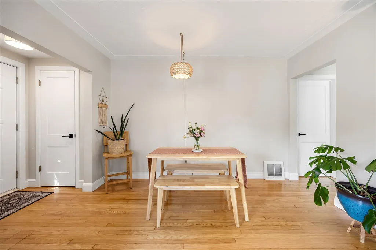
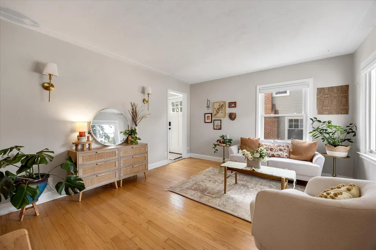
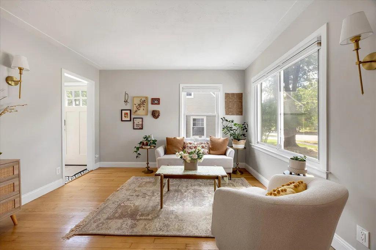
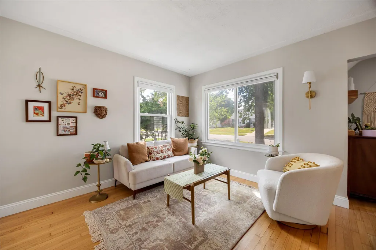
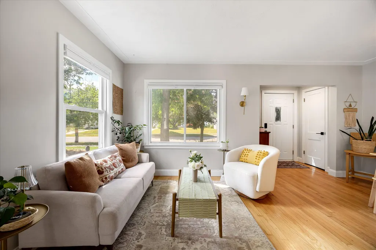
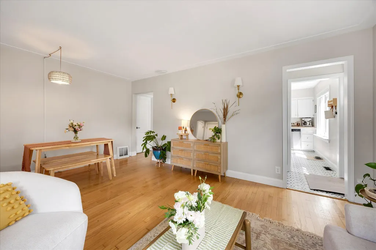
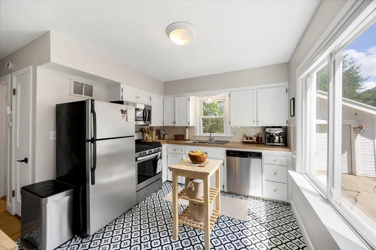
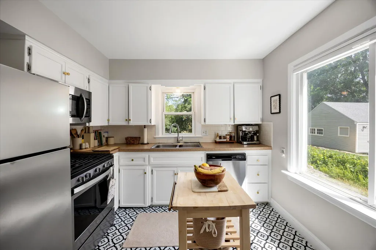
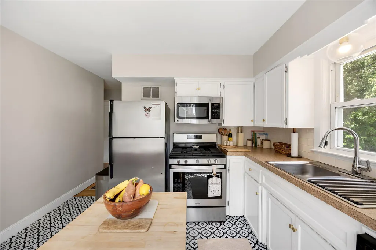
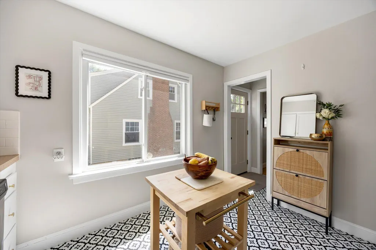
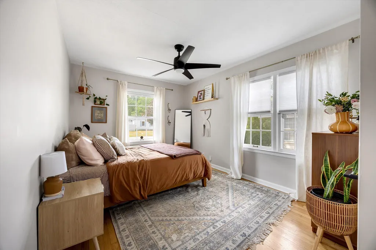
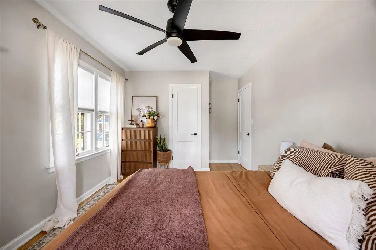
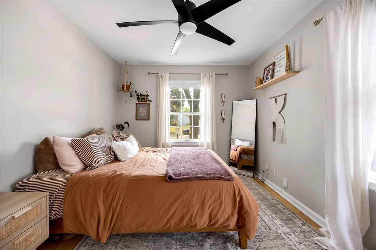
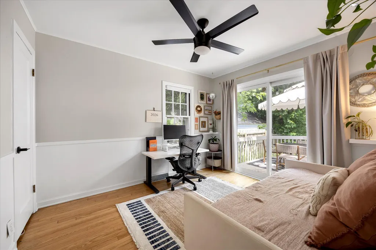
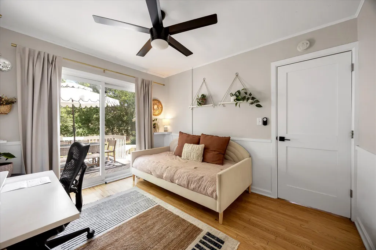
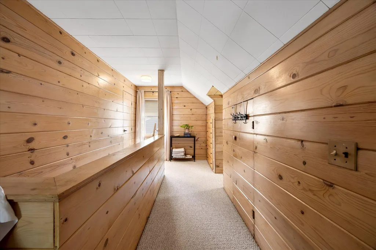
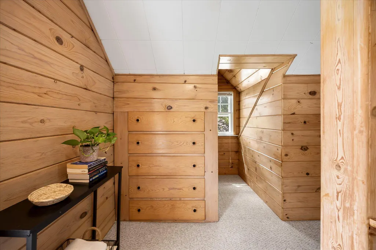
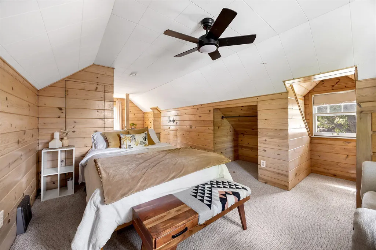
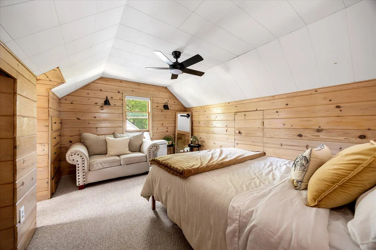
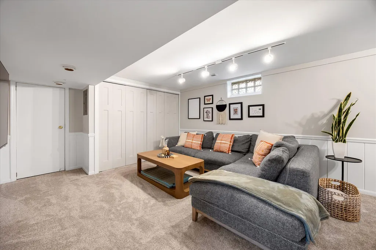
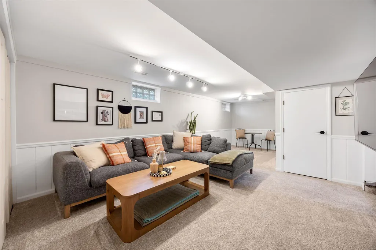
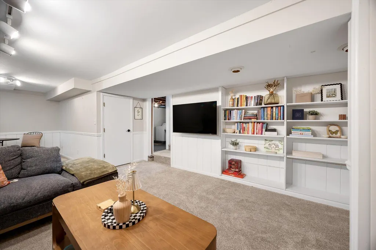
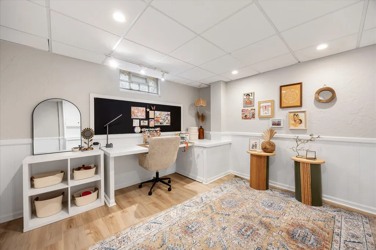
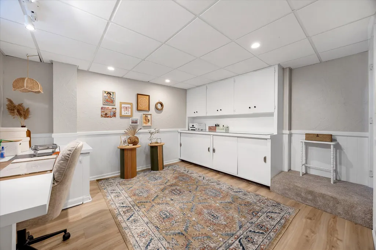
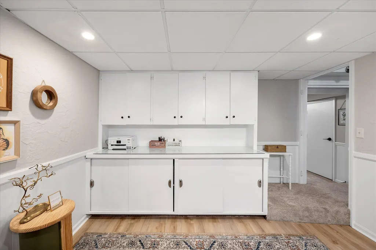
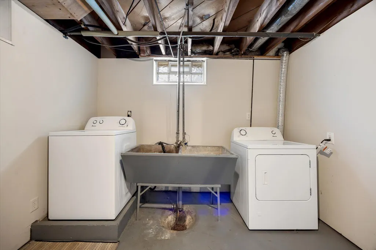
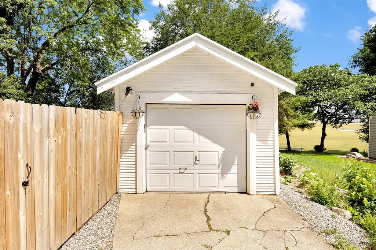
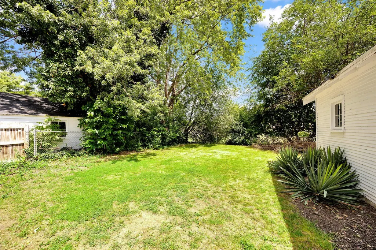
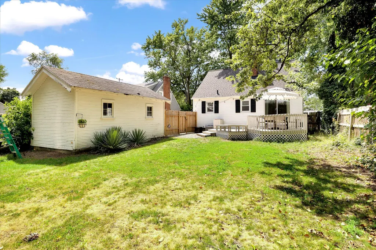
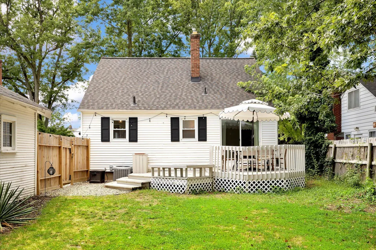
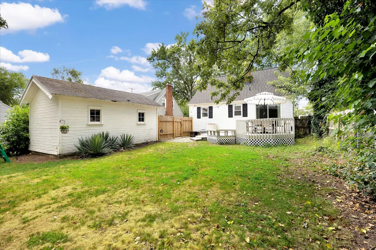
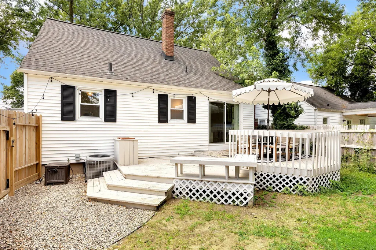
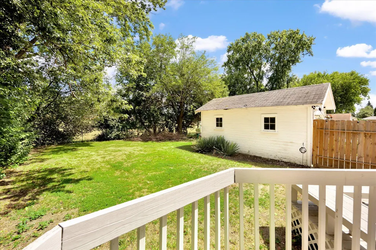
Situated within the desirable Mulick Park neighborhood, this cape cod emphasizes charm while featuring nearly 1,900 finished square feet throughout. The main floor welcomes you with a large living area that can also be utilized as additional dining space, two bedrooms, original hardwood flooring, access to the oversized deck, and a full bathroom. Upstairs, the third bedroom offers ample storage, generous closet space, and wonderful natural light. The lower level has additional living space, including a fourth non-conforming bedroom, as well as the dedicated laundry area. Outside, you will find a spacious and private fenced-in backyard overlooking Grand Rapids Christian Elementary ball fields, a detached garage for parking, and a beloved neighborhood library. Recent mechanical updates provide peace of mind, including several replacement windows, roof (2024), central air (2024), and furnace (2018). Enjoy the conveniences of Breton Village, East Grand Rapids, and downtown Grand Rapids within minutes!
| Elementary School | Middle School | High School |
|---|---|---|
| Mulick Park Elementary School Elementary School | Alger Middle School Middle School | Ottawa Hills High School High School |
| Price History | |
|---|---|
| 7/30/2026 | Listed $319,900 |
| 8/18/2026 | 2$314,900 |
General Features
| Living Area | 1897 |
|---|---|
| Sewer | Public |
| Heating | Forced Air |
| Cooling | Central Air |
| Possession | Close Plus 30 Days,See Remarks |
| Roof | Composition,Shingle |
| Garage Spaces | 1 |
| Patio/Porch Features | Deck,Porch(es) |
| Architectural Style | Cape Cod |
| Security Features | Smoke Detector(s) |
| Construction Materials | Vinyl Siding |
| Year Built | 1949 |
| Stories Count | 2 |
| Township | City of Grand Rapids |
| Property Subtype | Single Family Residence |
| Tax Year | 2025 |
| Ownership | Private Owned |
| County | Kent |
| New Construction | false |
| Property Type | Residential |
| Attached Garage | false |
| Subdivision Name | Belvedere Heights |
| Garage Y/N | true |
| Total Rooms | 6 |
| Status | Pending |
| Directions | From 28th Street : North on Breton, West on Burton, North on Sylvan, Property on the East Side of the Road. |
| High School | Ottawa Hills High School |
| City | Grand Rapids |
| Zoning Description | RES |
| Lot Size Units | Acres |
| Lot Size Square Feet | 6534 |
| Listing Terms | Cash,MSHDA,Conventional |
| Elementary School | Mulick Park Elementary School |
| Middle/Junior High School | Alger Middle School |
| Standard Status | Pending |
| Tax Assessed Value | 108000 |
| Legal Description | LOT 12* BELVEDERE HEIGHTS |
Interior Features
| Interior Amenities | Ceiling Fan(s) |
|---|---|
| Basement | Daylight,Full |
| Flooring | Carpet,Vinyl,Wood |
| Air Conditioning Y/N | true |
| Heating Y/N | true |
| Window Features | Storms,Screens,Replacement,Garden Window,Window Treatments |
| Fireplace Y/N | false |
| Laundry Features | In Basement,Sink |
| Below Grade Finished Area | 692 |
| Main Level Bedrooms | 2 |
| Total Baths | 1 |
Exterior Features
| Fencing | Fenced Back,Chain Link,Full,Privacy |
|---|---|
| Parking Features | Garage Door Opener,Detached |
| Lot Features | Level,Sidewalk |
| Water Source | Public |
| Lot Size Area | 0.15 |
| Waterfront Y/N | false |
| Building Area Total | 1205 |
| Lot Dimensions | 50 x 131 |
| Lot Size Acres | 0.15 |
Amenities
- Foreclosure
- Views
- Short Sale
- New Construction
- Adult 55+
- Lease To Own
- No HOA Fees
- Furnished
- Primary On Main
- Air Conditioning
- Seller Finance
- Green
- Fixer Upper
- Horse
- Golf
- Fireplace
- Deck
- Garage
- Basement
- Pool
Property vs Single Family Average in 49506
Price
Taxes
Year Built
 All information deemed reliable but not guaranteed. All properties are subject to prior sale, change or withdrawal. Neither listing broker(s) or information provider(s) shall be responsible for any typographical errors, misinformation, misprints and shall be held totally harmless. Listing(s) information is provided for consumer's personal, non-commercial use and may not be used for any purpose other than to identify prospective properties consumers may be interested in purchasing. The data relating
