
Primary on Main






Address
312 Sand Castle Drive, Holland, MI
Price
$ 444,900
Property Attributes
- MLS#26039404
- TypeSingle Family
- Listing Status Active Contingent
- MunicipalityPark Twp
- CountyOttawa
- CityHolland
- NeighborhoodSilver Ridge
- Zip49424
- StyleRanch
- Year Built1998
- Taxes$ 5713
- Price$ 444,900
- Bedrooms3
- Full Bathrooms2
- Half Bathrooms1
- Sqr Footage1991
- Lot Size0.26 Acres
Data Source:
MichRIC Datashare (MichRIC, Realcomp, MiRealSource)
Property Description
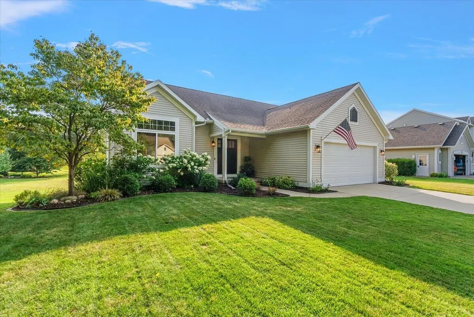
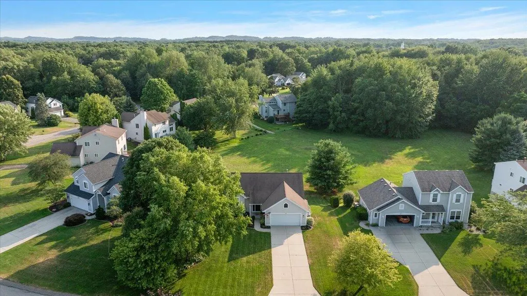
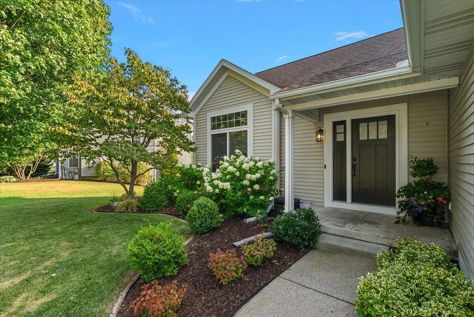
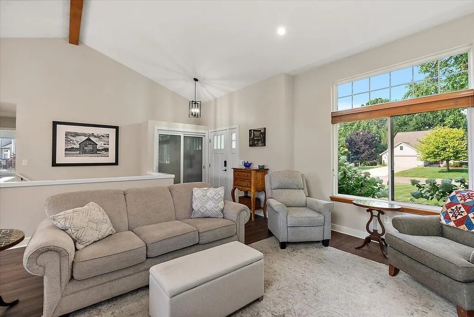
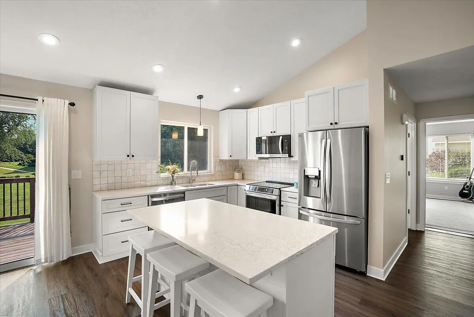
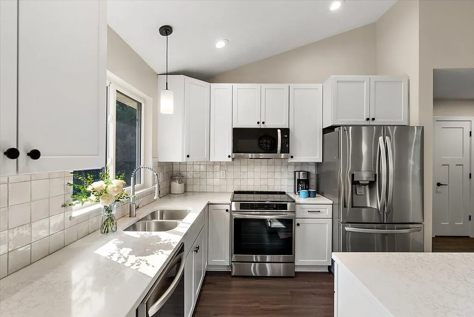
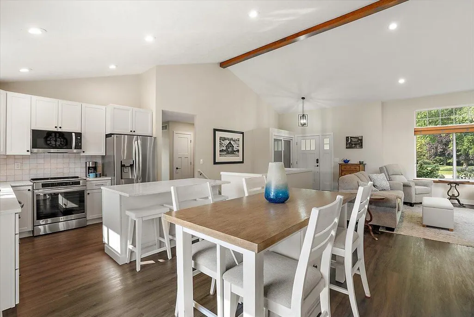
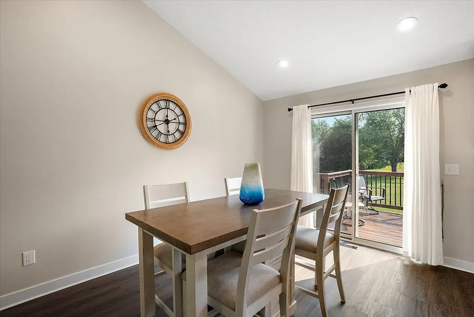
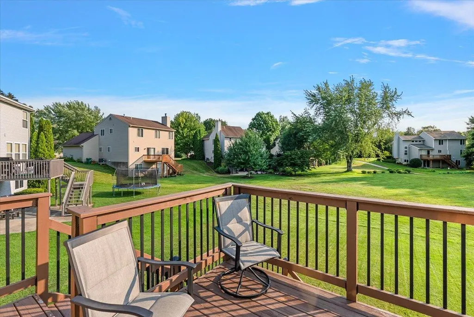
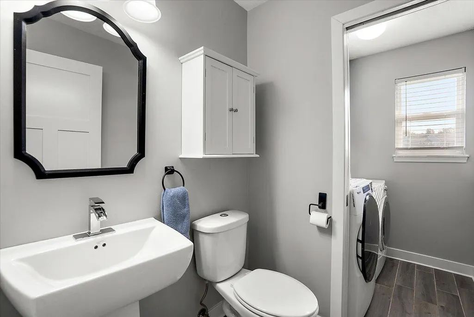
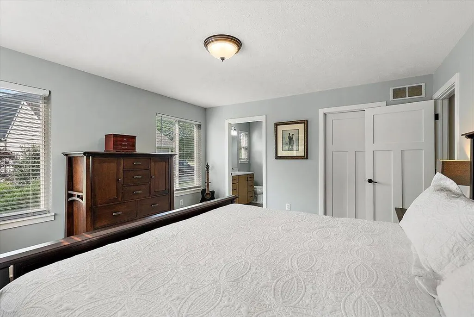
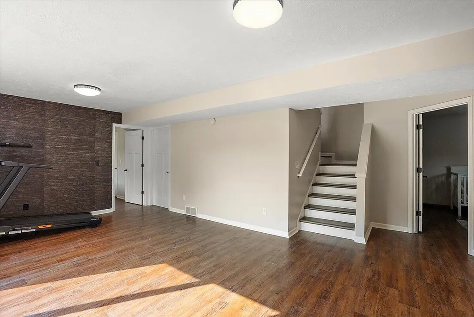
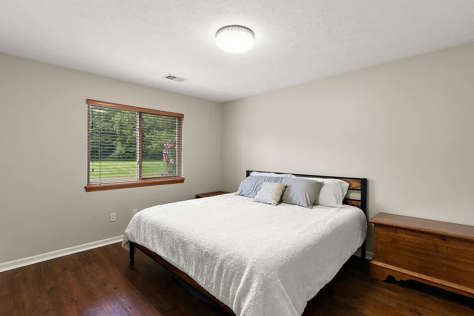
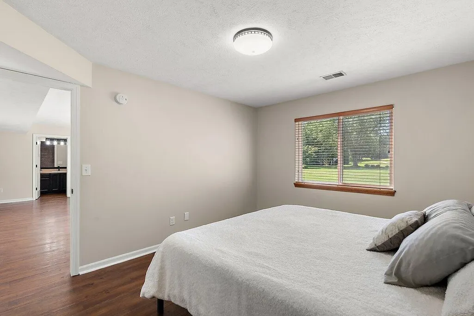
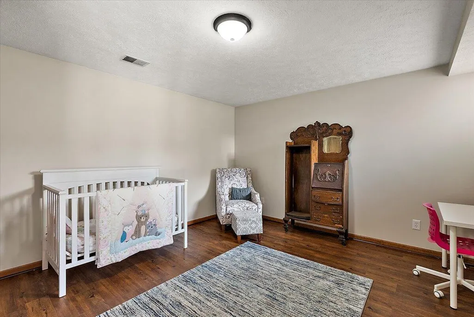
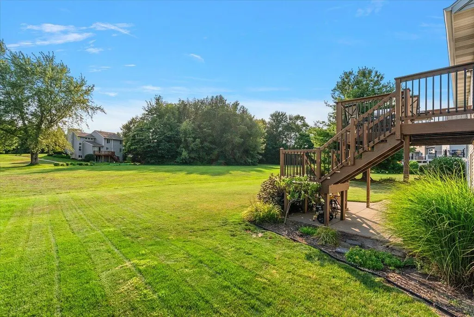
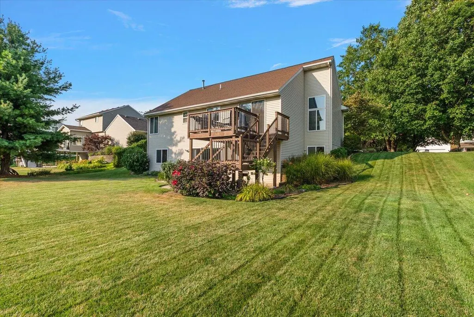
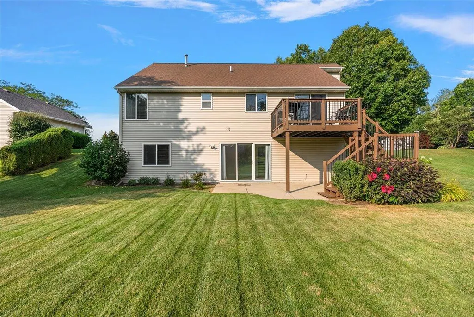
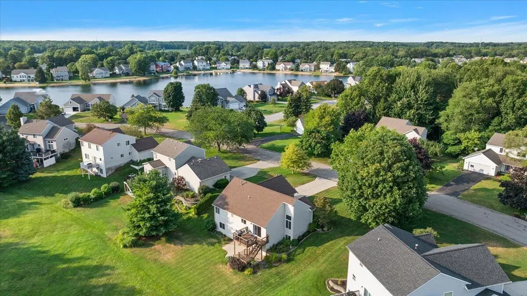
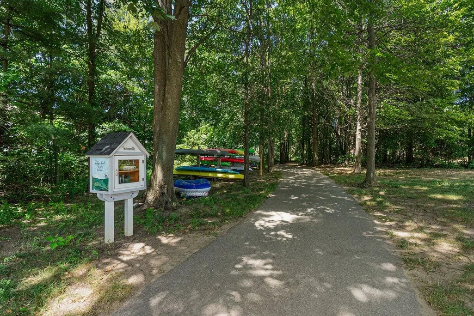
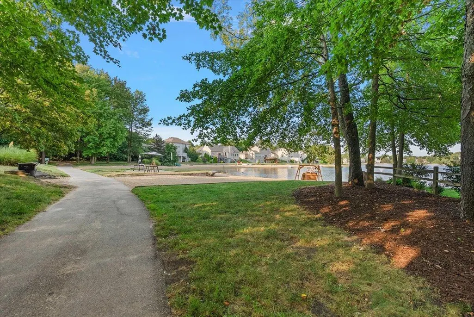
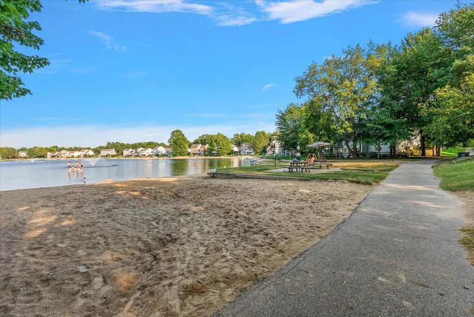
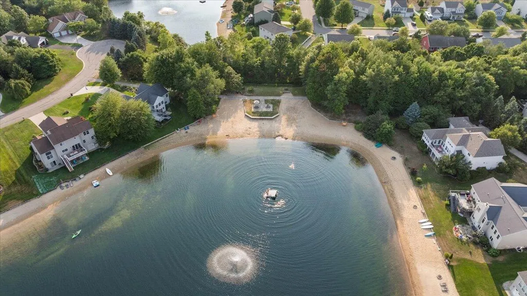
Located in a popular neighborhood just minutes from Holland State Park and Downtown, 312 Sand Castle Dr is an easy living updated walkout ranch in one of Holland's favorite areas. The deck and patio overlook a large community greenspace, so instead of another row of homes, you have open space behind you. Silver Ridge residents also enjoy a private sandy beach and swimming area just a short walk away. Inside, the work has already been done. The kitchen has been completely renovated with quartz countertops, new appliances including an induction range, and plenty of cabinet space, all open to the vaulted living room and dining area. Fresh paint throughout means you can move right in. Nearly 2,000 finished square feet includes a main-floor primary suite with a new tiled shower, main-floor laundry, and a finished walkout lower level with two additional bedrooms, a full bath, and a spacious second living area. Move right in, enjoy the neighborhood amenities, and spend more time enjoying West Michigan! *Seller is a licensed real estate broker in the State of Michigan.
| Price History | |
|---|---|
| 7/30/2026 | Listed $469,900 |
| 8/10/2026 | 4$450,000 |
| 8/20/2026 | 1$444,900 |
General Features
| Living Area | 1991 |
|---|---|
| Sewer | Public |
| Heating | Forced Air |
| Cooling | Central Air |
| Utilities | Phone Available,Natural Gas Available,Electricity Available,Cable Available,Natural Gas Connected |
| Possession | Close Plus 6 to 29 Days |
| Roof | Composition |
| HOA Fee | 550 |
| Garage Spaces | 2 |
| Association Fee Includes | Other |
| Patio/Porch Features | Deck,Patio |
| Architectural Style | Ranch |
| Construction Materials | Vinyl Siding |
| Exclusions | Freezer in garage. |
| Year Built | 1998 |
| Stories Count | 1 |
| Township | Park Twp |
| Property Subtype | Single Family Residence |
| Tax Year | 2026 |
| Ownership | Private Owned |
| Waterfront Features | Lake |
| Assoc Fee Paid Per | Annually |
| County | Ottawa |
| New Construction | false |
| Property Type | Residential |
| Association Amenities | Beach Area,Pets Allowed |
| HOA | true |
| Attached Garage | true |
| Subdivision Name | Silver Ridge |
| Garage Y/N | true |
| Total Rooms | 7 |
| Status | Active Contingent |
| Directions | Lakewood Blvd., north on Silver Ridge Drive, East on Sand Castle Dr. |
| City | Holland |
| Body of Water | Private Lake |
| Zoning Description | res |
| Lot Size Units | Acres |
| Lot Size Square Feet | 11326 |
| Listing Terms | Cash,Conventional |
| Virtual Tour | https://www.zillow.com/view-imx/0ffcadb0-6e61-4526-81b4-8cda83b60577?initialViewType=pano&utm_source=dashboard |
| Standard Status | Active Under Contract |
| Tax Assessed Value | 190508 |
| Legal Description | LOT 17. SILVER RIDGE SUB |
Interior Features
| Interior Amenities | Broadband,Garage Door Opener,Center Island,Eat-in Kitchen |
|---|---|
| Basement | Full,Walk-Out Access |
| Flooring | Carpet,Tile,Vinyl |
| Air Conditioning Y/N | true |
| Heating Y/N | true |
| Window Features | Screens,Window Treatments |
| Fireplace Y/N | false |
| Laundry Features | In Bathroom,Main Level |
| Main Level Bedrooms | 1 |
| Total Baths | 3 |
Exterior Features
| Parking Features | Attached |
|---|---|
| Water Source | Public |
| Lot Size Area | 0.26 |
| Waterfront Y/N | false |
| Building Area Total | 1132 |
| Lot Dimensions | 82x139 |
| Lot Size Acres | 0.26 |
| Road Surface Type | Paved |
Amenities
- Foreclosure
- Views
- Short Sale
- New Construction
- Adult 55+
- Lease To Own
- No HOA Fees
- Furnished
- Primary On Main
- Air Conditioning
- Seller Finance
- Green
- Fixer Upper
- Horse
- Golf
- Fireplace
- Deck
- Garage
- Basement
- Pool
Property vs Single Family Average in 49424
Price
Taxes
Year Built
 All information deemed reliable but not guaranteed. All properties are subject to prior sale, change or withdrawal. Neither listing broker(s) or information provider(s) shall be responsible for any typographical errors, misinformation, misprints and shall be held totally harmless. Listing(s) information is provided for consumer's personal, non-commercial use and may not be used for any purpose other than to identify prospective properties consumers may be interested in purchasing. The data relating
