
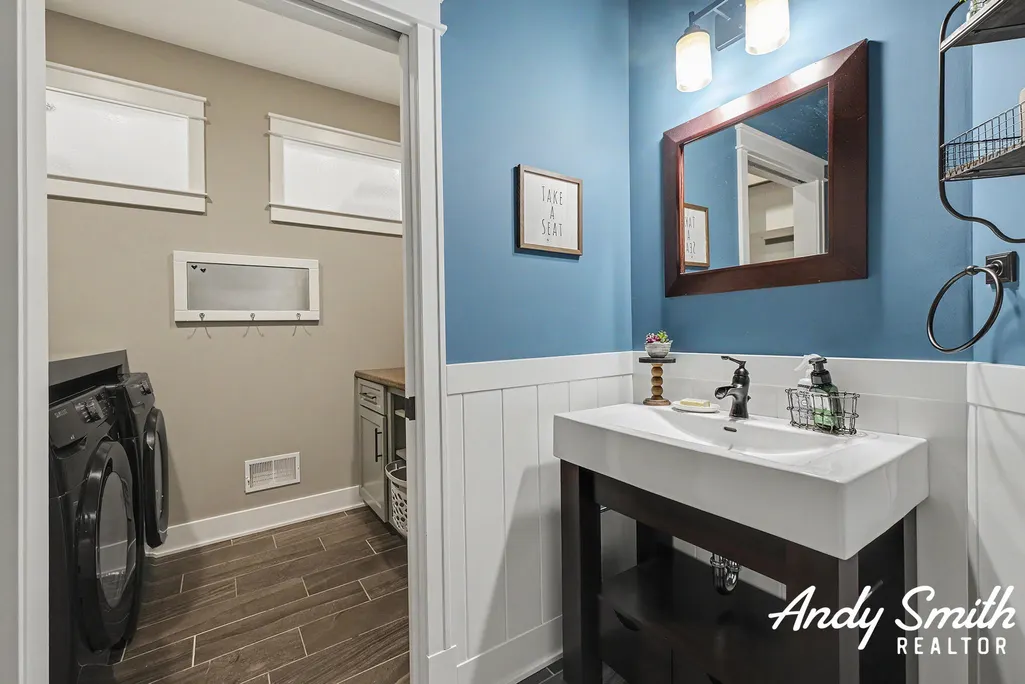
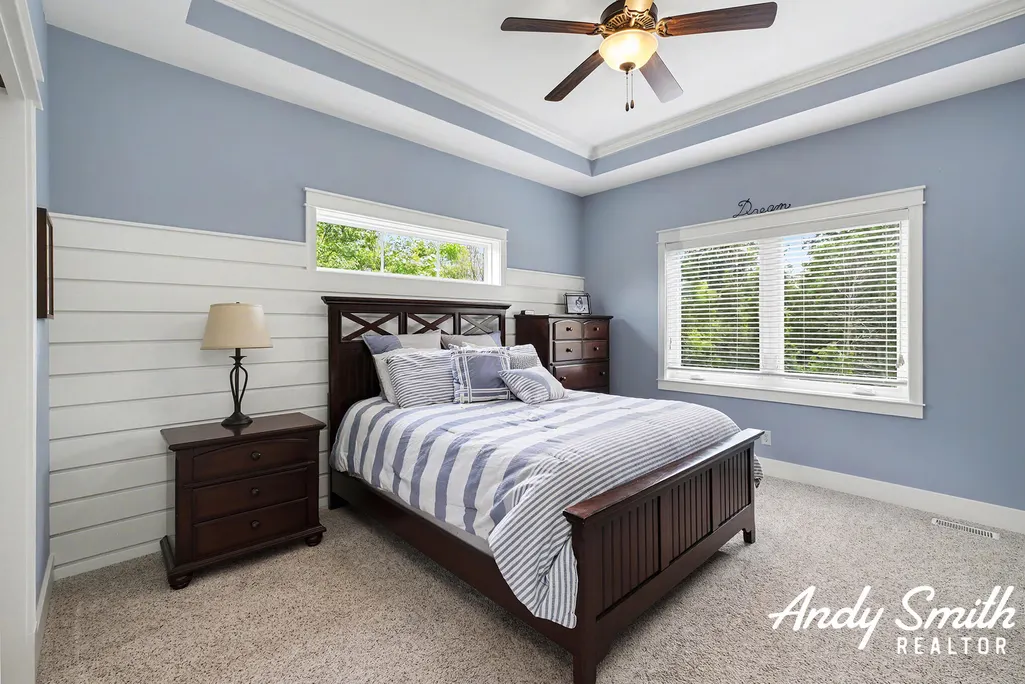
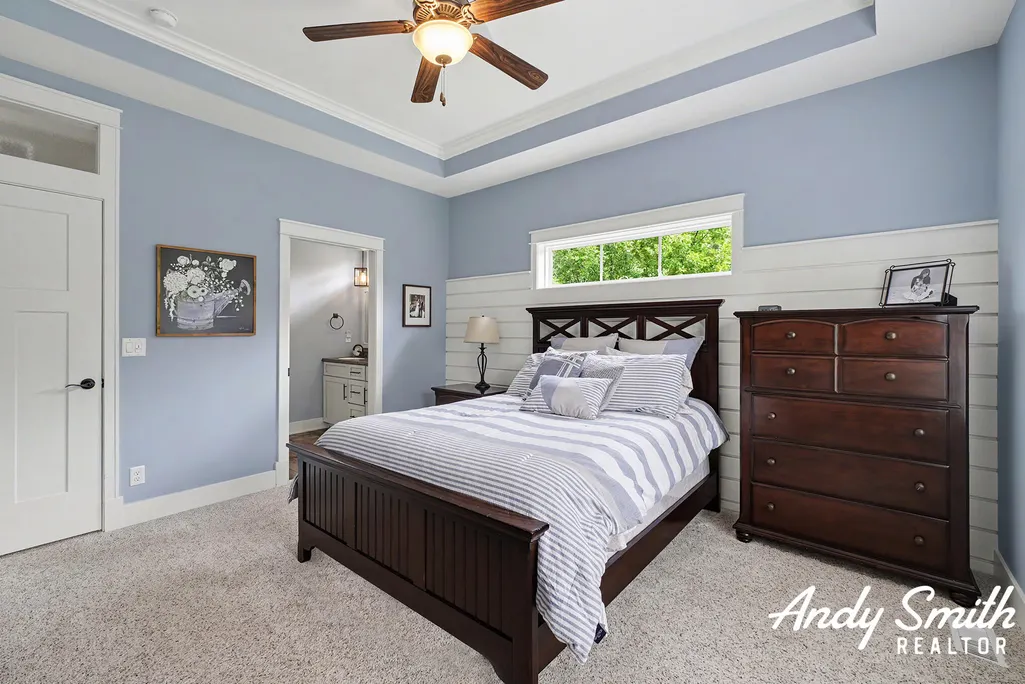
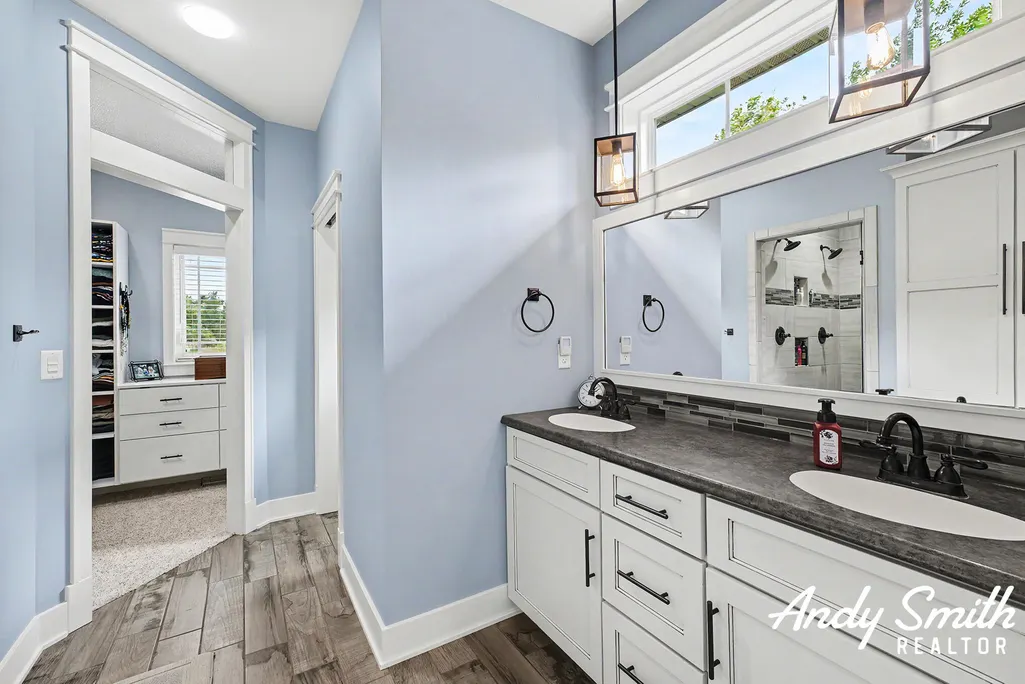
Views - Primary on Main





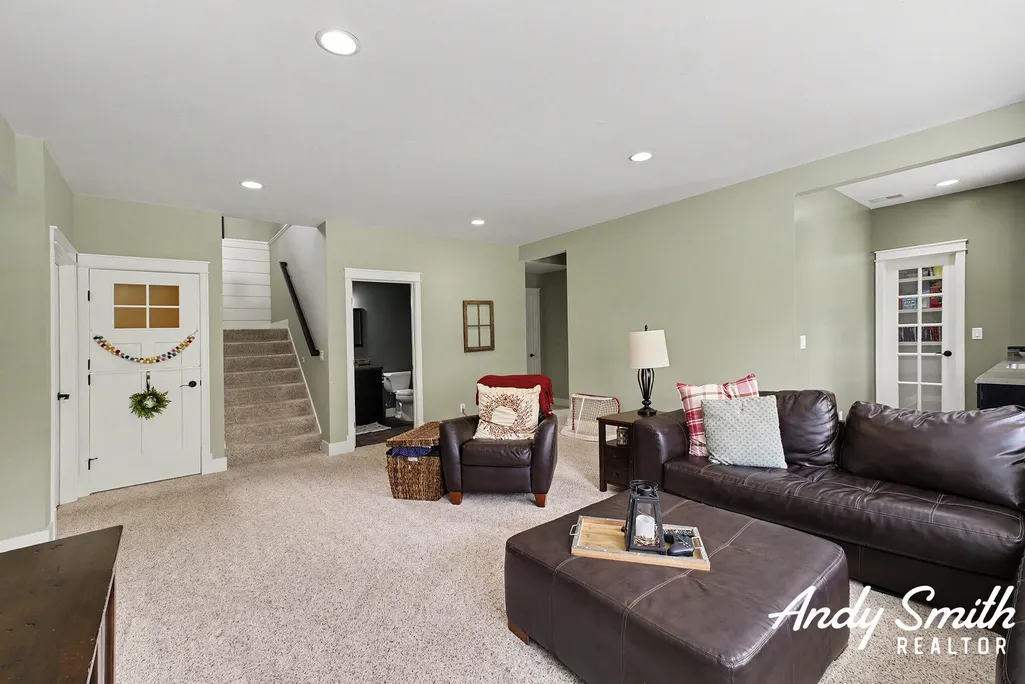
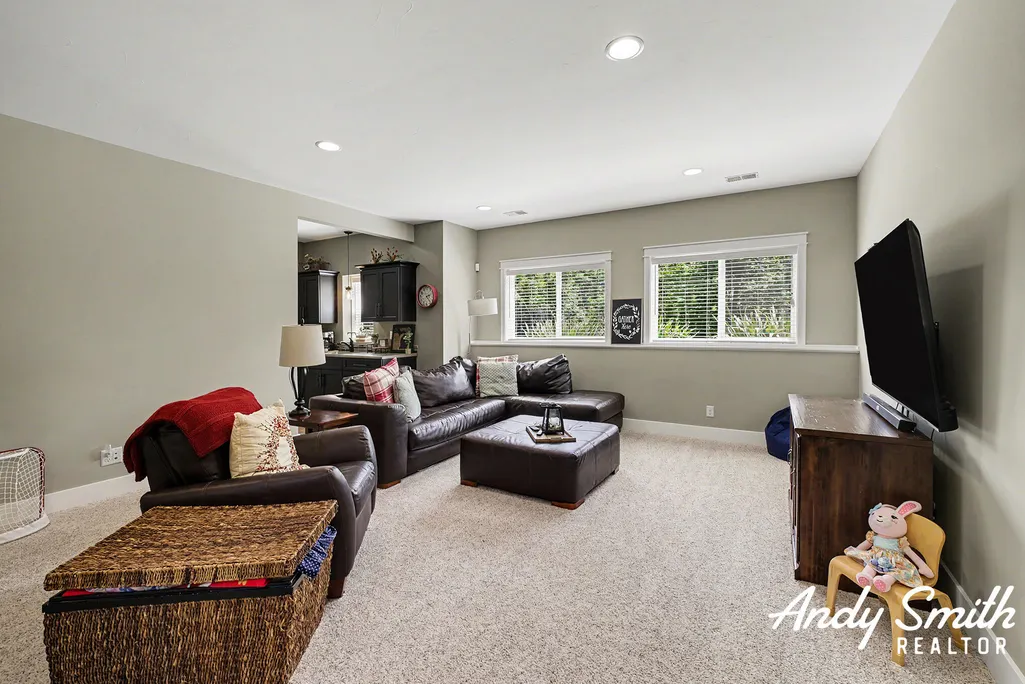
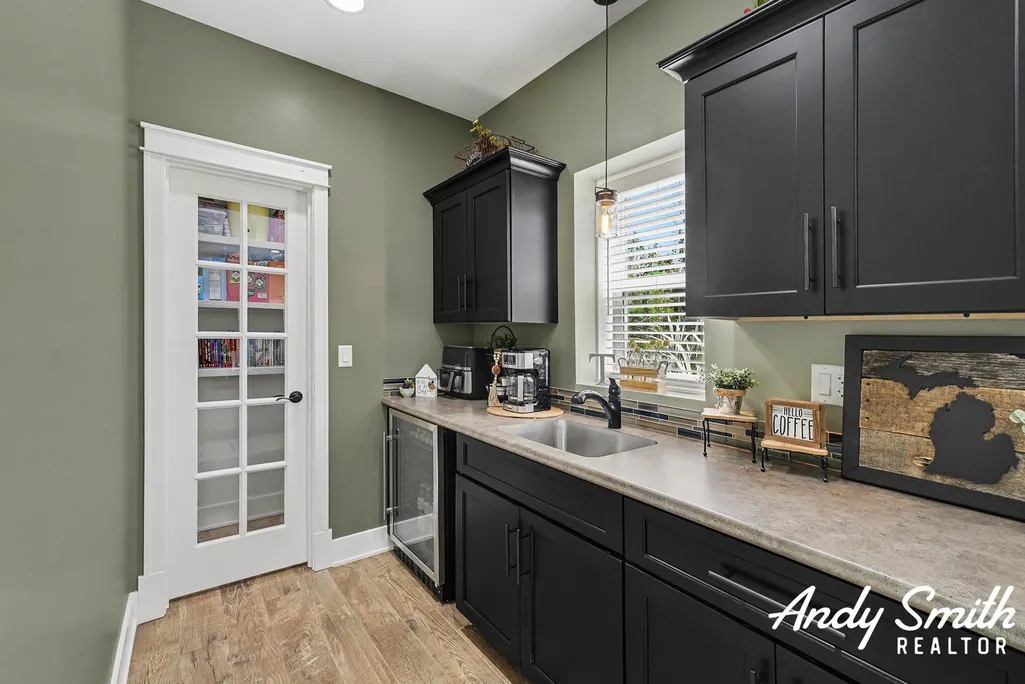
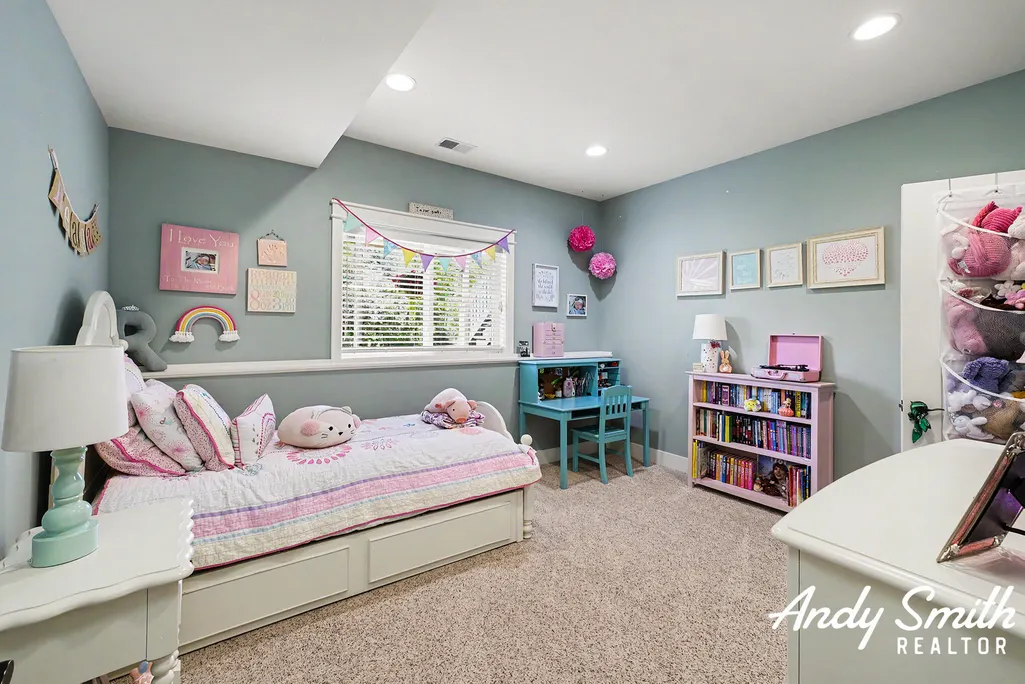




Address
12069 68th Avenue, Allendale, MI
Price
$ 849,900
Property Attributes
- MLS#26031154
- TypeSingle Family
- Listing Status Pending
- MunicipalityAllendale Twp
- CountyOttawa
- CityAllendale
- Zip49401
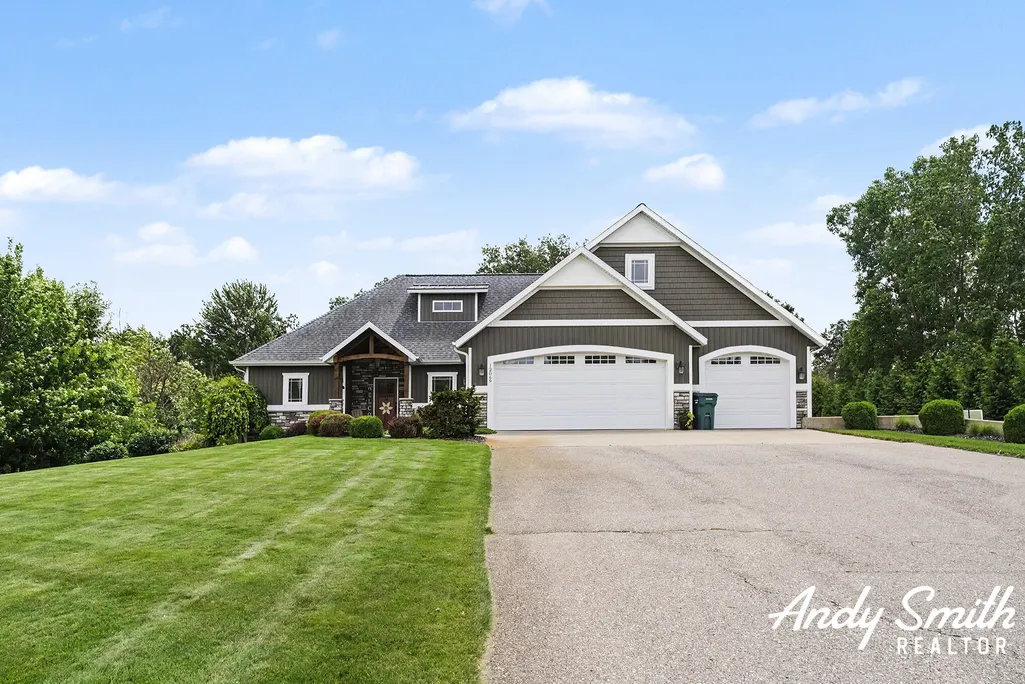
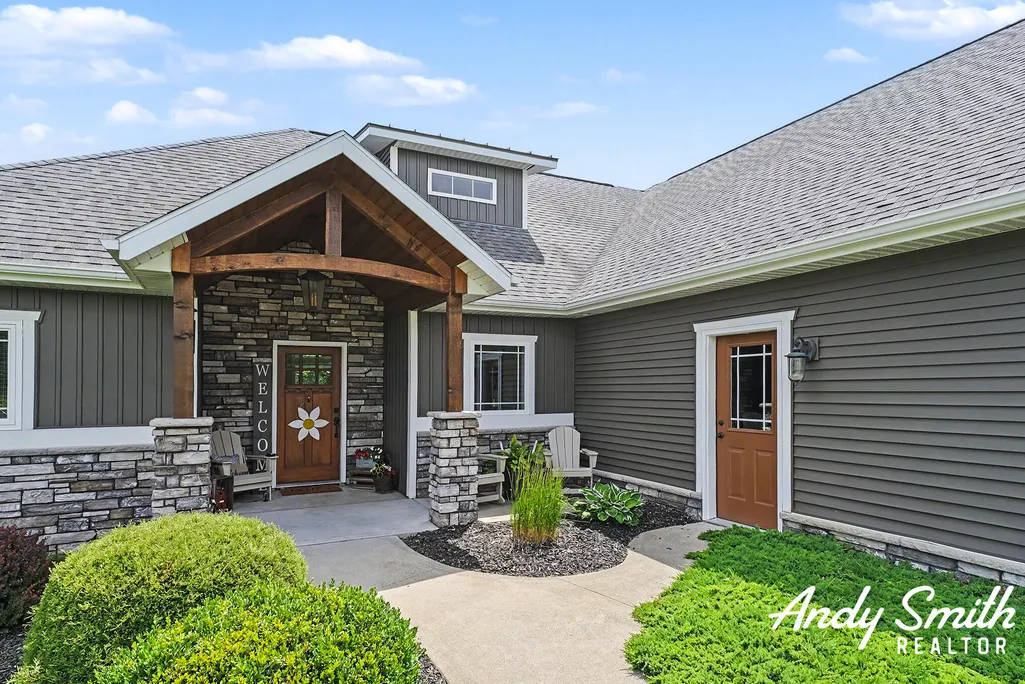
- StyleCraftsman
- Year Built2015
- Taxes$ 9749
- Price$ 849,900
- Bedrooms5
- Full Bathrooms3
- Half Bathrooms1
- Sqr Footage3536
- Lot Size4.43 Acres
Data Source:
MichRIC Datashare (MichRIC, Realcomp, MiRealSource)
Property Description
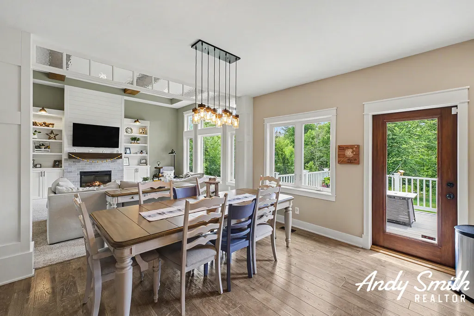
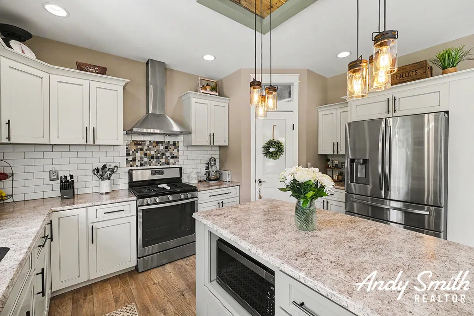
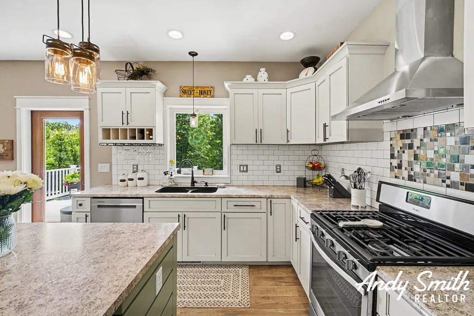
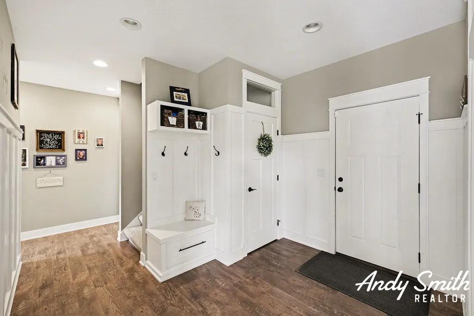
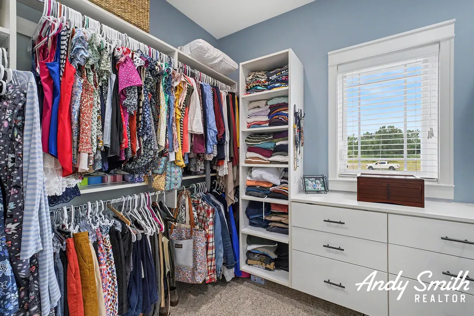
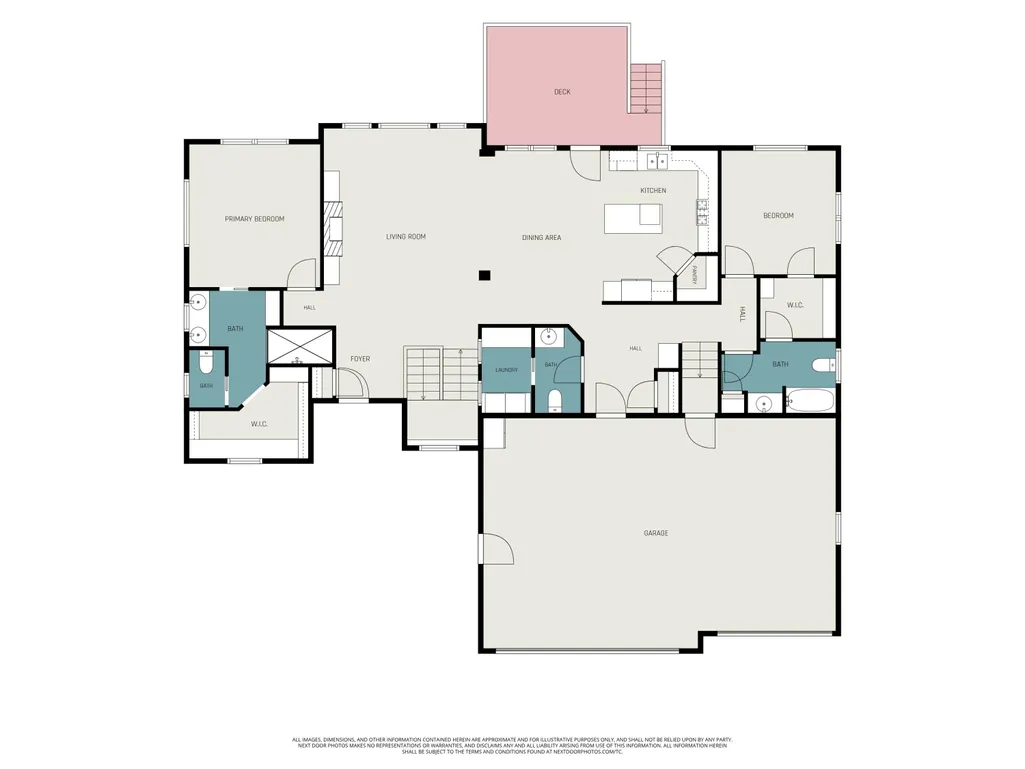
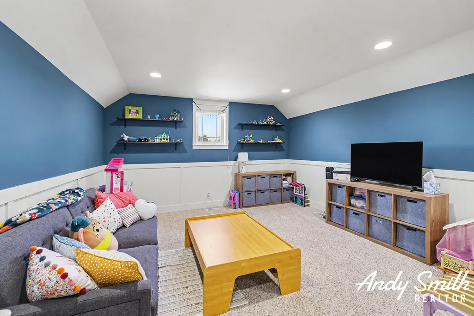
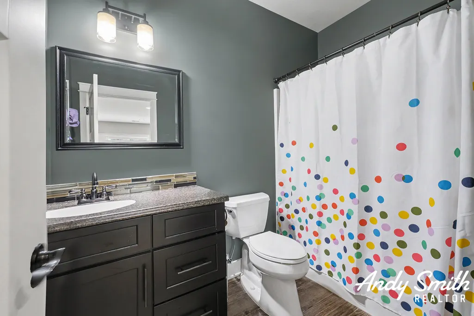
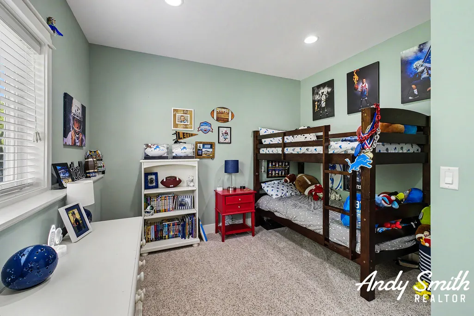
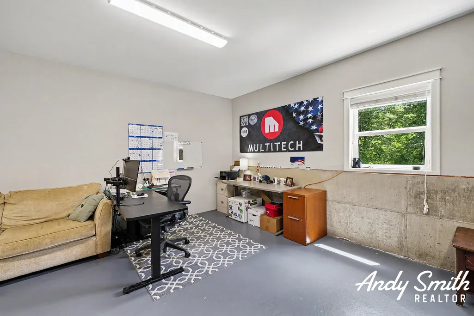
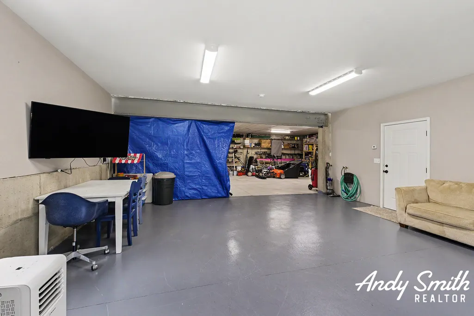
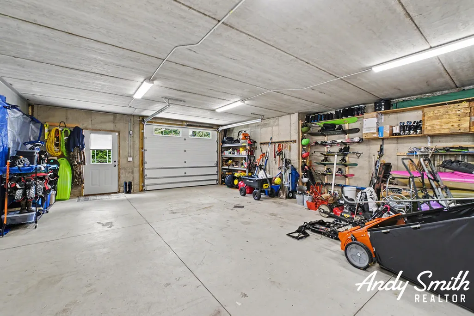
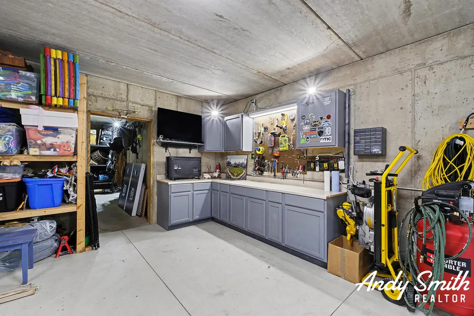
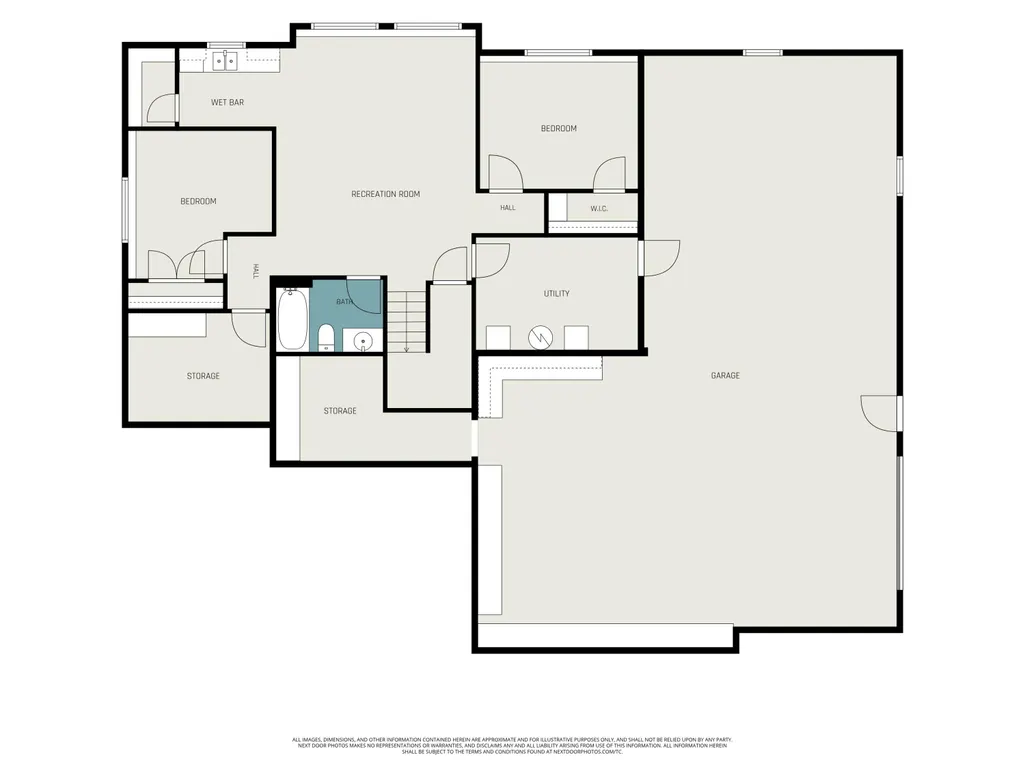
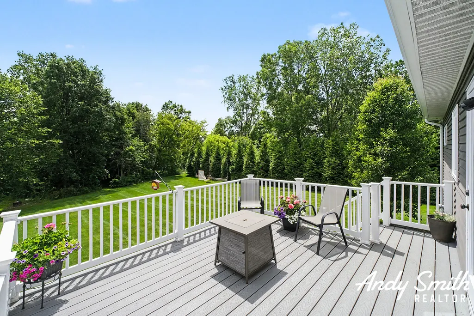
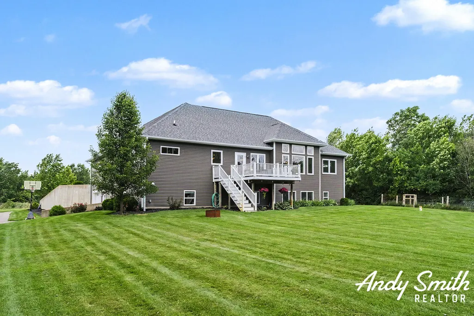
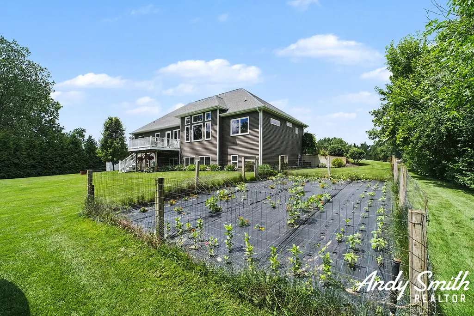
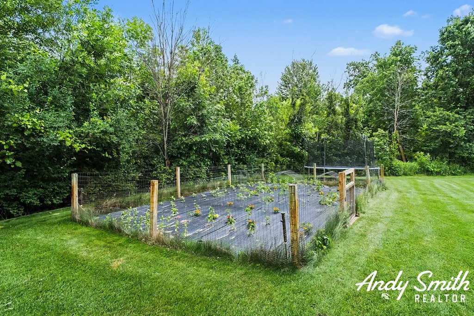
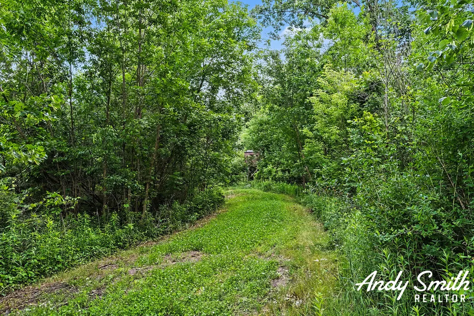
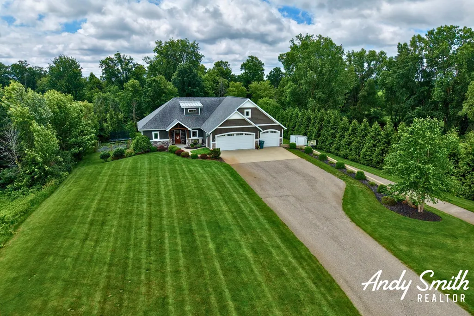
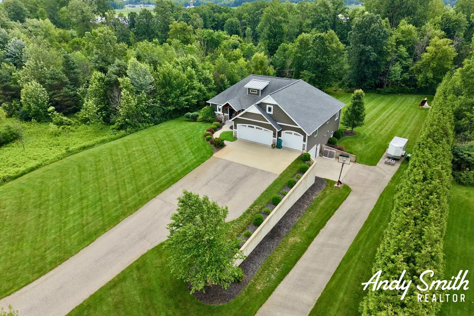
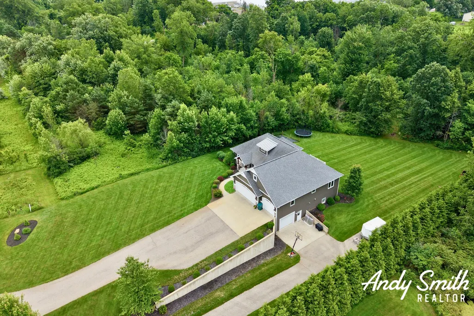
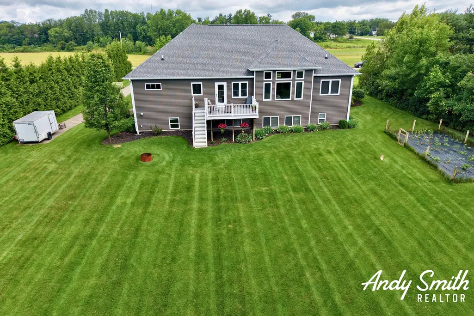
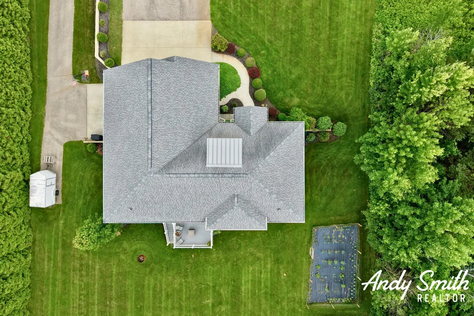
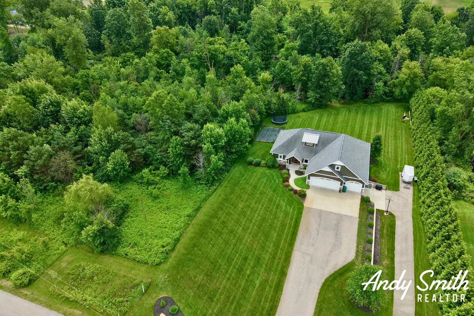
Welcome to 12069 68th Avenue in Allendale -- the kind of property that checks all the boxes for a forever home. This spacious 5 bedroom, 3.5 bathroom home offers over 3,500 finished square feet and sits on 4.5 beautiful acres, giving you the space, privacy, and flexibility that's so hard to find. Inside, you'll love the comfortable layout with multiple living areas, generous bedroom space, and room for everyday life, entertaining, working from home, or hosting guests. Outside, enjoy peaceful acreage with plenty of room to roam, play, garden, or simply relax. One of the standout features is the incredible garage setup, including a lower-level garage with room for up to 7 cars -- perfect for vehicles, toys, hobbies, storage, or a workshop. Conveniently located near Allendale, Grand Rapids, and the lakeshore, this property offers the rare combination of space, function, and location.
| Price History | |
|---|---|
| 6/23/2026 | Listed $874,900 |
| 7/21/2026 | 3$849,900 |
General Features
| Living Area | 3536 |
|---|---|
| Sewer | Septic Tank |
| Heating | Forced Air |
| Cooling | Central Air |
| Utilities | Natural Gas Available,Electricity Available,Cable Available,Natural Gas Connected |
| Possession | Negotiable |
| Roof | Composition |
| Garage Spaces | 8 |
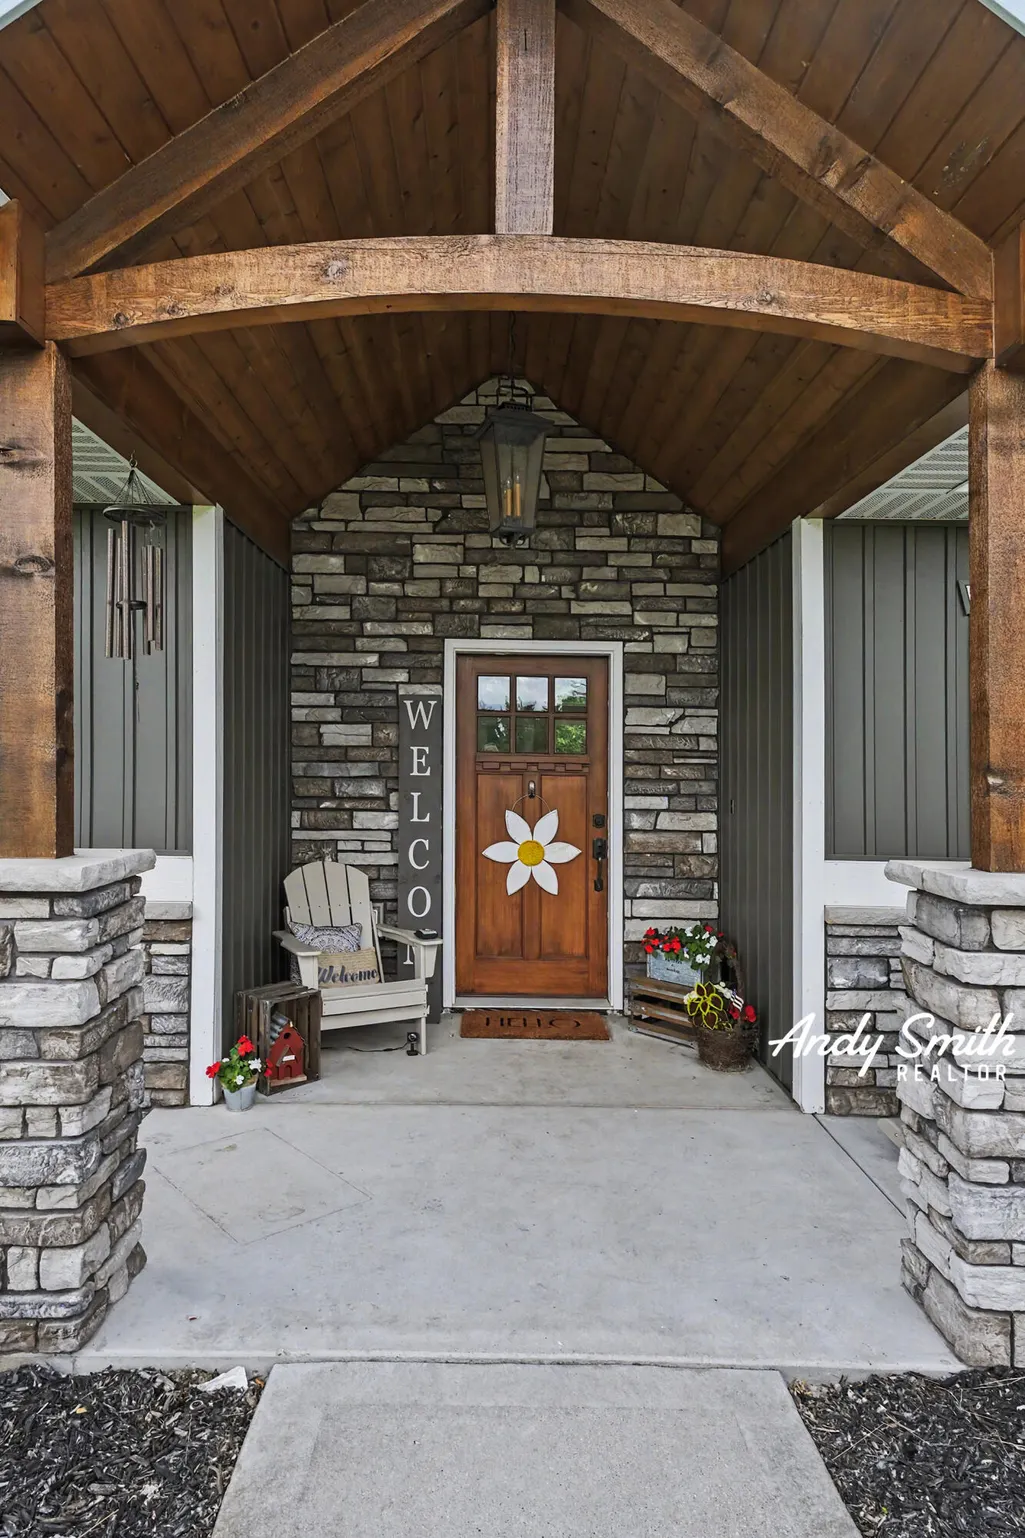
| Patio/Porch Features | Deck,Porch(es) |
| Architectural Style | Craftsman |
| Construction Materials | Vinyl Siding |
| Year Built | 2015 |
| Stories Count | 2 |
| Township | Allendale Twp |
| Property Subtype | Single Family Residence |
| Tax Year | 2026 |
| County | Ottawa |
| New Construction | false |
| Property Type | Residential |
| Attached Garage | true |
| Garage Y/N | true |
| Total Rooms | 8 |
| Status | Pending |
| City | Allendale |
| Zoning Description | Res |
| Lot Size Units | Acres |
| Lot Size Square Feet | 193058 |
| Listing Terms | Cash,FHA,VA Loan,Rural Development,MSHDA,Conventional |
| Standard Status | Pending |
| Tax Assessed Value | 305732 |
| Legal Description | PART OF SW 1/4 COM S 1/4 COR, TH S 89D 42M 06S W 590.54 FT, N 01D 29M 20S W 562.39 FT, SE'LY 161.22 FT ALG A 266 FT RAD CURVE TO LEFT (CHD BEARS S 72D 56M 08S E 158.76 FT), S 01D 29M 21S E 225 FT, N 89D 42M 06S E 440 FT TO N & S 1/4 LI, TH S 01D 29M 20S E 290 FT TO BEG, EXC E 50.01 FT FOR RD R/W. SEC 15 T7N R14W 4.76 AC. |
Interior Features
| Interior Amenities | Broadband,Wet Bar,Center Island,Eat-in Kitchen,Pantry |
|---|---|
| Basement | Full,Walk-Out Access |
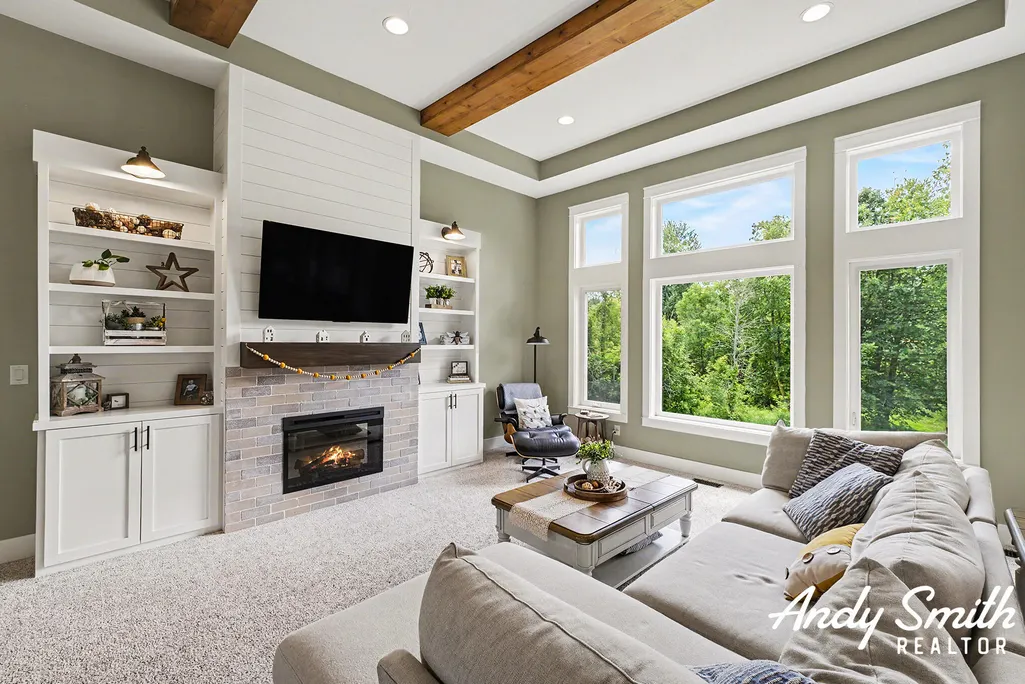
| Total Fireplaces | 1 |
| Fireplace Features | Gas Log,Living Room |
| Air Conditioning Y/N | true |
| Heating Y/N | true |
| Fireplace Y/N | true |
| Laundry Features | Laundry Room,Main Level |
| Main Level Bedrooms | 2 |
| Total Baths | 4 |
Exterior Features
| Parking Features | Garage Faces Side,Garage Faces Front,Attached |
|---|---|
| Lot Features | Recreational,Wooded |
| Water Source | Well |
| Lot Size Area | 4.43 |
| Waterfront Y/N | false |
| Building Area Total | 2527 |
| Lot Dimensions | 290x665 |
| Lot Size Acres | 4.43 |
| Road Surface Type | Paved |
Amenities
- Foreclosure
- Views
- Short Sale
- New Construction
- Adult 55+
- Lease To Own
- No HOA Fees
- Furnished
- Primary On Main
- Air Conditioning
- Seller Finance
- Green
- Fixer Upper
- Horse
- Golf
- Fireplace
- Deck
- Garage
- Basement
- Pool
Property vs Single Family Average in 49401
Price
Taxes
Year Built
 All information deemed reliable but not guaranteed. All properties are subject to prior sale, change or withdrawal. Neither listing broker(s) or information provider(s) shall be responsible for any typographical errors, misinformation, misprints and shall be held totally harmless. Listing(s) information is provided for consumer's personal, non-commercial use and may not be used for any purpose other than to identify prospective properties consumers may be interested in purchasing. The data relating
